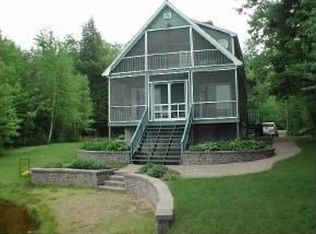
Welcome to lakeside living in Middleton. This charming 2 bedroom, 1 bath waterfront home offers 75 feet of frontage on Sunrise Lake with an inviting combination of comfort, updates and outdoor living. Enjoy lake views from the wrap around deck or relax on the porch overlooking the lake. Inside you'll find an updated kitchen, a versatile loft area, and numerous improvements thoughout the home. Major updates include a new roof, new heating system, new trex decking and rails, new water heater and more. The lower level provides a covenient storage area for your outside toys and furniture accesible by the basement garage door. This home is being offered fully furnished with only a few personal items excluded making it an ideal opportunity. Whether you are looking for a vacation retreat or a place to escape and enjoy the lake life, this propety is ready to welcome you. Spend your days enjoying the water, relaxing on the deck, and taking in the surrounds of Sunrise Lake.
Active
Listed by: RSA Realty, LLC • Ronna Kaufman
$639,900
28 Auclair Road, Middleton, NH 03887
2beds
1,027sqft
Ranch
Built in 1968
5,227 Square Feet Lot
$620,200 Zestimate®
$623/sqft
$-- HOA
What's special
Versatile loft areaUpdated kitchenNew heating systemNew roofRelaxing on the deckPorch overlooking the lake
- 12 days
- 535
- 37
Zillow last checked:
Listing updated:
Listed by:
Ronna Kaufman,
RSA Realty, LLC 603-332-1100
Source: PrimeMLS,MLS#: 5110319
Facts & features
Interior
Bedrooms & bathrooms
- Bedrooms: 2
- Bathrooms: 1
- Full bathrooms: 1
Heating
- Hot Air
Cooling
- Other
Appliances
- Included: Microwave, Electric Range, Refrigerator
Features
- Ceiling Fan(s), Natural Light, Natural Woodwork, Vaulted Ceiling(s)
- Flooring: Ceramic Tile, Combination, Slate/Stone
- Windows: Blinds, Skylight(s), Screens
- Basement: Concrete,Concrete Floor,Roughed In,Interior Stairs,Storage Space,Sump Pump,Walkout,Interior Access,Basement Stairs,Walk-Out Access
- Furnished: Yes
Interior area
- Total structure area: 1,027
- Total interior livable area: 1,027 sqft
- Finished area above ground: 1,027
- Finished area below ground: 0
Property
Parking
- Parking features: Dirt, Gravel
Features
- Levels: Two,Walkout Lower Level
- Stories: 2
- Exterior features: Boat Slip/Dock, Deck, Private Dock
- Has view: Yes
- View description: Water
- Has water view: Yes
- Water view: Water
- Body of water: Sunrise Lake
- Frontage length: Road frontage: 75
Lot
- Size: 5,227 Square Feet
- Features: Level
Details
- Parcel number: MDDNM00003L000045S000000
- Zoning description: Residential
- Special conditions: Standard
Construction
Type & style
- Home type: SingleFamily
- Architectural style: Ranch
- Property subtype: Ranch
Materials
- Wood Frame
- Foundation: Concrete
- Roof: Architectural Shingle
Condition
- New construction: No
- Year built: 1968
Utilities & green energy
- Electric: 100 Amp Service, Circuit Breakers
- Sewer: Private Sewer
- Utilities for property: Propane
Community & HOA
Location
- Region: Middleton
Financial & listing details
- Price per square foot: $623/sqft
- Tax assessed value: $428,900
- Annual tax amount: $6,772
- Date on market: 9/17/2026
- Road surface type: Dirt, Gravel
Estimated market value
$620,200
$589,000 - $651,000
$2,270/mo
Price history
| Date | Event | Price |
|---|---|---|
| 9/17/2026 | Listed for sale | $639,900+21.9%$623/sqft |
Source:  PrimeMLS #5110319 Report a problem PrimeMLS #5110319 Report a problem | ||
| 3/22/2024 | Sold | $525,000-19.1%$511/sqft |
Source: PrimeMLS #4988984 Report a problem | ||
| 6/9/2023 | Listing removed | -- |
Source: PrimeMLS #4955718 Report a problem | ||
| 6/5/2023 | Listed for sale | $649,000+250.8%$632/sqft |
Source: PrimeMLS #4955718 Report a problem | ||
| 7/15/2016 | Listing removed | $185,000$180/sqft |
Source: Keller Williams - Portsmouth #4435892 Report a problem | ||
| 7/8/2015 | Listed for sale | $185,000-2.1%$180/sqft |
Source: Keller Williams - Portsmouth #4435892 Report a problem | ||
| 7/6/2014 | Listing removed | $189,000$184/sqft |
Source: Coldwell Banker Residential Brokerage - Wolfeboro #4320307 Report a problem | ||
| 6/5/2014 | Price change | $189,000-5.5%$184/sqft |
Source: Coldwell Banker Residential Brokerage - Wolfeboro #4320307 Report a problem | ||
| 5/7/2014 | Price change | $200,000-4.8%$195/sqft |
Source: Coldwell Banker Residential Brokerage - Wolfeboro #4320307 Report a problem | ||
| 10/10/2013 | Listed for sale | $210,000$204/sqft |
Source: Coldwell Banker Residential Brokerage - Wolfeboro #4320307 Report a problem | ||
Public tax history
| Year | Property taxes | Tax assessment |
|---|---|---|
| 2024 | $6,665 +3.3% | $428,900 |
| 2023 | $6,451 +25.2% | $428,900 +117.2% |
| 2022 | $5,153 -7.7% | $197,500 |
| 2021 | $5,583 | $197,500 |
| 2020 | $5,583 +7.6% | $197,500 |
| 2019 | $5,190 -6.1% | $197,500 |
| 2018 | $5,528 +3.9% | $197,500 +0.1% |
| 2017 | $5,320 -25.5% | $197,400 |
| 2016 | $7,138 +26.2% | $197,400 |
| 2015 | $5,656 | $197,400 |
Find assessor info on the county website
Monthly payment
Est. payment
Payment breakdown
Explore the cost of this home by adjusting the details. Changes won't be saved.Climate risks
Neighborhood: 03887
Nearby schools
Schools provided by the listing agent
- Elementary: Middleton Elementary School
- Middle: Kingswood Regional Middle Sch
- High: Kingswood Regional High School
Source: PrimeMLS. This data may not be complete. We recommend contacting the local school district to confirm school assignments for this home.
Similar homes
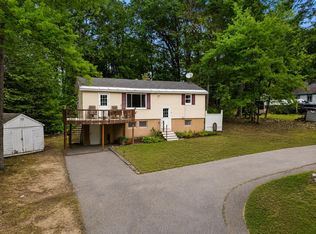
- $549,9002 bd1 ba790 sqft288 Pinkham Rd, Middleton, NH 03887For Sale
 MLS ID #73454141, DalBon & Company, Keller Williams Realty Evolution. MLS PIN
 - $345,0002 bd1 ba1.3k sqft11 Dudley Drive, Middleton, NH 03887Active
 MLS ID #5101269, Ricardo Rodriguez & Associates. PrimeMLS
 - $--2 bd1 ba898 sqft236 North Rd, Wakefield, NH 03830Auction
 Auction.com 2
 - $589,0002 bd2 ba1.5k sqft1166 NH Route 11, Farmington, NH 03835Active
 MLS ID #5105517, Jason Westcott. PrimeMLS
 - $399,0002 bd2 ba1.1k sqft107 31st Street, Shapleigh, ME 04076Active
 MLS ID #1682003, The Aland Realty Group, LLC. Maine Listings
 - $675,0003 bd1 ba1.1k sqft90 Bass Cove Road, Acton, ME 04001ActiveMLS ID #1660994, Century 21 North East. Maine Listings
