Thought you could never afford a home at Merrymeeting Lake? Think again! This adorable, remodeled four-season home offers the perfect opportunity to enjoy lake living without breaking the bank. Thoughtfully designed and move in ready, this charming home has everything you need to relax and enjoy the seasons. Gleaming hardwood floors, a gas stove, spacious kitchen island, and windows galore fill the home with warmth and natural light. The primary bedroom features its own convenient half bath. Step outside and enjoy not one, but two spacious decks. Climb the spiral staircase to the upper deck and take in the peace and quiet, along with filtered views of beautiful Merrymeeting Lake. Just steps away, you'll find your shared walk-in sandy beach, perfect for swimming, relaxing, and soaking up summer days. Gather around the firepit with neighbors and guests, or retreat to the gazebo when you need a little shade. The association also offers two docks and two shared moorings for the exclusive use of the association's 10 homes. Whether you're looking for a year-round home, a weekend getaway, or your own place to enjoy everything lake life has to offer, this is an opportunity you won't want to miss. Don't let this one get away—easy to show!
Active
Listed by: RSA Realty, LLC • Rachel Gilman
$575,000
8 Marsh Hill Road, New Durham, NH 03855
1beds
608sqft
Ranch
Built in 1944
9,583 Square Feet Lot
$-- Zestimate®
$946/sqft
$-- HOA
What's special
- 7 days
- 300
- 11
Zillow last checked:
Listing updated:
Listed by:
Rachel Gilman,
RSA Realty, LLC 603-332-1100
Source: PrimeMLS,MLS#: 5109940
Facts & features
Interior
Bedrooms & bathrooms
- Bedrooms: 1
- Bathrooms: 2
- 3/4 bathrooms: 1
- 1/2 bathrooms: 1
Heating
- Heat Pump, Gas Stove
Cooling
- Mini Split
Appliances
- Included: Dishwasher, Gas Range, Refrigerator, Domestic Water Heater
Features
- Ceiling Fan(s), Kitchen Island, Primary BR w/ BA, Natural Woodwork, Vaulted Ceiling(s)
- Flooring: Tile, Wood
- Windows: Blinds, Screens
- Basement: Insulated,Storage Space,Sump Pump,Unfinished,Walkout,Exterior Entry,Walk-Out Access
Interior area
- Total structure area: 1,211
- Total interior livable area: 608 sqft
- Finished area above ground: 608
- Finished area below ground: 0
Property
Parking
- Parking features: Gravel
Accessibility
- Accessibility features: Hard Surface Flooring, One-Level Home
Features
- Levels: One
- Stories: 1
- Patio & porch: Covered Porch
- Exterior features: Boat Slip/Dock, Deck
- Has view: Yes
- View description: Water
- Has water view: Yes
- Water view: Water
- Waterfront features: Beach Access
- Body of water: Merrymeeting Lake
- Frontage length: Road frontage: 100
Lot
- Size: 9,583 Square Feet
- Features: Sloped, Views, Walking Trails
Details
- Parcel number: NDURM118L016000
- Zoning description: Residential
- Special conditions: Standard
Construction
Type & style
- Home type: SingleFamily
- Architectural style: Ranch
- Property subtype: Ranch
Materials
- Wood Frame, Clapboard Exterior, Spray Foam Insulation
- Foundation: Block, Stone
- Roof: Architectural Shingle
Condition
- New construction: No
- Year built: 1944
Utilities & green energy
- Electric: 200+ Amp Service, Circuit Breakers
- Sewer: 500 Gallon, Concrete, Holding Tank
- Utilities for property: Cable Available, Propane
Community & HOA
Community
- Security: Hardwired Smoke Detector
HOA
- Amenities included: Beach Access, Beach Rights, Boat Mooring, Boat Slip/Dock
- Additional fee info: Fee: $450
Location
- Region: New Durham
Financial & listing details
- Price per square foot: $946/sqft
- Tax assessed value: $309,900
- Annual tax amount: $4,382
- Date on market: 9/16/2026
- Road surface type: Paved
Estimated market value
Not available
Estimated sales range
Not available
Not available
Price history
| Date | Event | Price |
|---|---|---|
| 9/16/2026 | Listed for sale | $575,000-4%$946/sqft |
Source:  PrimeMLS #5109940 Report a problem PrimeMLS #5109940 Report a problem | ||
| 9/1/2026 | Listing removed | $599,000$985/sqft |
Source: PrimeMLS #5075444 Report a problem | ||
| 7/13/2026 | Price change | $599,000-3.4%$985/sqft |
Source: PrimeMLS #5075444 Report a problem | ||
| 6/12/2026 | Price change | $620,000-4.6%$1,020/sqft |
Source: PrimeMLS #5075444 Report a problem | ||
| 5/6/2026 | Price change | $649,900-1.5%$1,069/sqft |
Source: PrimeMLS #5075444 Report a problem | ||
| 2/2/2026 | Listed for sale | $659,900-2.5%$1,085/sqft |
Source: PrimeMLS #5075444 Report a problem | ||
| 12/9/2025 | Listing removed | $677,000$1,113/sqft |
Source: PrimeMLS #5052271 Report a problem | ||
| 10/10/2025 | Price change | $677,000-2.9%$1,113/sqft |
Source: PrimeMLS #5052271 Report a problem | ||
| 8/27/2025 | Price change | $697,000-0.3%$1,146/sqft |
Source: PrimeMLS #5052271 Report a problem | ||
| 7/18/2025 | Listed for sale | $699,000+355.4%$1,150/sqft |
Source: PrimeMLS #5052271 Report a problem | ||
| 3/13/2018 | Sold | $153,500-2.2%$252/sqft |
Source: PrimeMLS #4646549 Report a problem | ||
| 2/12/2018 | Pending sale | $157,000$258/sqft |
Source: Portsmouth #4646549 Report a problem | ||
| 1/17/2018 | Price change | $157,000-1.9%$258/sqft |
Source: Portsmouth #4646549 Report a problem | ||
| 10/6/2017 | Price change | $160,000-3%$263/sqft |
Source: Portsmouth #4646549 Report a problem | ||
| 7/25/2017 | Listed for sale | $165,000$271/sqft |
Source: Portsmouth #4646549 Report a problem | ||
| 7/17/2017 | Pending sale | $165,000$271/sqft |
Source: Portsmouth #4646549 Report a problem | ||
| 7/11/2017 | Price change | $165,000+0.1%$271/sqft |
Source: Keller Williams Lakes & Mountains Realty #4646549 Report a problem | ||
| 9/12/2016 | Price change | $164,900-2.9%$271/sqft |
Source: Central Falls Realty #4514053 Report a problem | ||
| 9/6/2016 | Price change | $169,900-5.6%$279/sqft |
Source: Central Falls Realty #4514053 Report a problem | ||
| 6/23/2016 | Price change | $179,900-5.3%$296/sqft |
Source: Elm Grove Realty #4492758 Report a problem | ||
| 5/24/2016 | Listed for sale | $189,900+27%$312/sqft |
Source: Elm Grove Realty #4492758 Report a problem | ||
| 10/23/2014 | Sold | $149,500-0.3%$246/sqft |
Source: Public Record Report a problem | ||
| 7/23/2014 | Price change | $149,999-5.7%$247/sqft |
Source: Bean Group #4348229 Report a problem | ||
| 4/17/2014 | Listed for sale | $158,999-0.6%$262/sqft |
Source: Bean Group #4348229 Report a problem | ||
| 10/1/2013 | Listing removed | $159,900-3.1%$263/sqft |
Source: CENTURY 21 Central Falls Realty #4222269 Report a problem | ||
| 5/2/2005 | Sold | $165,000+61.8%$271/sqft |
Source: Public Record Report a problem | ||
| 11/12/2003 | Sold | $102,000$168/sqft |
Source: Public Record Report a problem | ||
Public tax history
| Year | Property taxes | Tax assessment |
|---|---|---|
| 2024 | $4,723 +0.6% | $243,100 +3.5% |
| 2023 | $4,696 +11.6% | $234,800 |
| 2022 | $4,208 +12.9% | $234,800 +12.6% |
| 2021 | $3,726 +5.8% | $208,600 |
| 2020 | $3,521 +12.2% | $208,600 +57.7% |
| 2019 | $3,138 +3.2% | $132,300 +1.6% |
| 2018 | $3,040 +1.4% | $130,200 |
| 2017 | $2,997 +1.1% | $130,200 |
| 2016 | $2,963 +2.7% | $130,200 |
| 2015 | $2,884 -3.8% | $130,200 -5.1% |
| 2014 | $2,998 -2.9% | $137,200 |
| 2013 | $3,087 +0.5% | $137,200 |
| 2011 | $3,073 +5.7% | $137,200 |
| 2010 | $2,907 +6.5% | $137,200 +1.7% |
| 2009 | $2,730 +6.6% | $134,900 |
| 2008 | $2,562 +4.1% | $134,900 |
| 2007 | $2,461 | $134,900 |
Find assessor info on the county website
Monthly payment
Est. payment
Payment breakdown
Explore the cost of this home by adjusting the details. Changes won't be saved.Climate risks
Neighborhood: 03855
Nearby schools
Schools provided by the listing agent
- Elementary: New Durham Elementary
- Middle: Kingswood Regional Middle Sch
- High: Kingswood Regional High School
Source: PrimeMLS. This data may not be complete. We recommend contacting the local school district to confirm school assignments for this home.
Similar homes
- $--2 bd1 ba898 sqft236 North Rd, Wakefield, NH 03830AuctionAuction.com 2
- $800,0002 bd1 ba811 sqft72 South Shore Road, New Durham, NH 03855Active
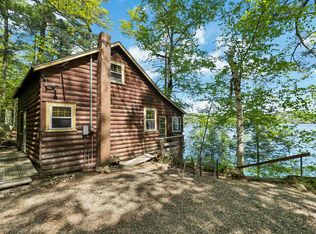 MLS ID #5090670, Jennifer Azzara. PrimeMLS
 - $599,0002 bd1 ba786 sqft756 Rattlesnake Island, Alton, NH 03810Active
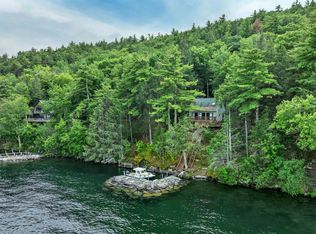 MLS ID #5097759, Becky Fuller. PrimeMLS
 - $579,9002 bd1 ba838 sqft63 Lake Shore Drive, Barnstead, NH 03225Active
 MLS ID #5098087, Donna L Gerry. PrimeMLS
 - $409,0002 bd1 ba800 sqft67 Sam Wentworth Road, Lebanon, ME 04027Active
 MLS ID #1672718, Realty ONE Group Next Level. Maine Listings
