Step into your dream home! This completely renovated, four-bedroom, two-bathroom ranch style home perfectly blends modern elegance with cozy charm. Sunlight drenches every square inch of the bright and cheerful interior, highlighting quality laminate flooring throughout. The heart of the home features a stylish kitchen boasting exposed beams and brand-new appliances. From the kitchen, you flow effortlessly into a spacious living area defined by dramatic vaulted ceilings and a warm gas fireplace, perfect for cozying up to on cold winter nights. Convenience is built right into the layout, featuring a hallway with a stackable washer and dryer, plus dual entry points into either the kitchen or the luxurious primary suite.The bedroom wing offers plenty of space for everyone. Three ample-sized guest bedrooms provide fantastic slumber, while the primary master suite serves as your private sanctuary. The suite features a large bedroom area and a custom bathroom complete with exquisite marble tile and classic clawfoot soaking tub for the ultimate spa-like experience. Outside, your personal paradise awaits in the large, shaded backyard. Gardeners and hobbyists will love the clean, dry tool shed alongside a dedicated "She-Shed" perfect for a home office, studio, or private retreat. Family and friends will gather at night around the Firepit area. Take a stroll down the slight incline at the edge of the property to discover a picturesque, babbling brook that offers a way to cool off on hot summer days. For ultimate peace of mind, the seller is installing a brand-new concrete pad and a new boiler in the basement prior to closing. This turnkey gem truly has it all! Join us at open houses, Sat 8/22, 11-12:30 and Sun 8/23 11-12:30.
Active
Listed by: Keller Williams Realty Metro-Concord • Tina Heaney
Price cut: $15K (9/16)
$450,000
28 Mount Vernon Street, Farmington, NH 03835
4beds
1,440sqft
Ranch
Built in 1970
0.36 Acres Lot
$-- Zestimate®
$313/sqft
$-- HOA
What's special
Warm gas fireplaceCompletely renovatedBright and cheerful interiorQuality laminate flooring throughoutLarge shaded backyardThree ample-sized guest bedroomsDramatic vaulted ceilings
- 70 days
- 670
- 58
Zillow last checked:
Listing updated:
Listed by:
Tina Heaney,
Keller Williams Realty Metro-Concord 603-226-2220
Source: PrimeMLS,MLS#: 5103606
Facts & features
Interior
Bedrooms & bathrooms
- Bedrooms: 4
- Bathrooms: 2
- Full bathrooms: 2
Heating
- Baseboard, Hot Water, Gas Fireplace
Cooling
- None
Appliances
- Laundry: 1st Floor Laundry
Features
- Ceiling Fan(s), Kitchen Island, Kitchen/Living, Primary BR w/ BA, Natural Light, Natural Woodwork, Soaking Tub, Walk-In Closet(s), Programmable Thermostat, Smart Thermostat
- Flooring: Ceramic Tile, Laminate, Marble
- Basement: Bulkhead,Gravel,Unfinished,Exterior Entry,Basement Stairs,Walk-Up Access
- Attic: Pull Down Stairs
- Has fireplace: Yes
- Fireplace features: Gas
Interior area
- Total structure area: 2,930
- Total interior livable area: 1,440 sqft
- Finished area above ground: 1,440
- Finished area below ground: 0
Video & virtual tour
Property
Parking
- Parking features: Paved, Driveway, Off Street, Unpaved
- Has uncovered spaces: Yes
Accessibility
- Accessibility features: 1st Floor Bedroom, 1st Floor Full Bathroom, 1st Floor Hrd Surfce Flr, One-Level Home, Paved Parking, 1st Floor Laundry
Features
- Levels: One
- Stories: 1
- Exterior features: Natural Shade, Shed
Lot
- Size: 0.36 Acres
- Features: Level, Open Lot, Neighborhood
Details
- Parcel number: FRMNMU12L013S00U0
- Zoning description: UR URB
- Special conditions: Standard
Construction
Type & style
- Home type: SingleFamily
- Architectural style: Ranch
- Property subtype: Ranch
Materials
- Vinyl Siding
- Foundation: Concrete, Poured Concrete
- Roof: Metal
Condition
- New construction: No
- Year built: 1970
Utilities & green energy
- Electric: Circuit Breakers
- Sewer: Public Sewer
- Utilities for property: Cable
Community & HOA
Location
- Region: Farmington
Financial & listing details
- Price per square foot: $313/sqft
- Tax assessed value: $385,900
- Annual tax amount: $6,035
- Date on market: 8/6/2026
- Listing terms: Cash,Conventional,FHA,VA Loan
- Road surface type: Paved
Estimated market value
Not available
Estimated sales range
Not available
Not available
Price history
| Date | Event | Price |
|---|---|---|
| 9/16/2026 | Price change | $450,000-3.2%$313/sqft |
Source:  PrimeMLS #5103606 Report a problem PrimeMLS #5103606 Report a problem | ||
| 8/19/2026 | Price change | $465,000-2.1%$323/sqft |
Source: PrimeMLS #5103606 Report a problem | ||
| 8/6/2026 | Listed for sale | $475,000+187.9%$330/sqft |
Source: PrimeMLS #5103606 Report a problem | ||
| 7/25/2023 | Sold | $165,000$115/sqft |
Source: Public Record Report a problem | ||
Public tax history
| Year | Property taxes | Tax assessment |
|---|---|---|
| 2024 | $5,742 +31% | $385,900 +125.9% |
| 2023 | $4,383 +6.1% | $170,800 |
| 2022 | $4,130 +3.5% | $170,800 |
| 2021 | $3,992 +2% | $170,800 |
| 2020 | $3,915 +3.1% | $170,800 |
| 2019 | $3,799 -2.1% | $170,800 +15.6% |
| 2018 | $3,879 -5.6% | $147,700 |
| 2017 | $4,108 +11.1% | $147,700 |
| 2016 | $3,697 -0.2% | $147,700 |
| 2015 | $3,706 | $147,700 |
Find assessor info on the county website
Monthly payment
Est. payment
Payment breakdown
Explore the cost of this home by adjusting the details. Changes won't be saved.Climate risks
Neighborhood: 03835
Nearby schools
Schools provided by the listing agent
- Elementary: Henry Wilson Memorial School
- Middle: Henry Wilson Memorial School
- High: Farmington Senior High School
- District: Farmington Sch Dist SAU #61
Source: PrimeMLS. This data may not be complete. We recommend contacting the local school district to confirm school assignments for this home.
Similar homes
- $400,0003 bd2 ba1.9k sqft22 Dick Dame Lane, Farmington, NH 03835Active
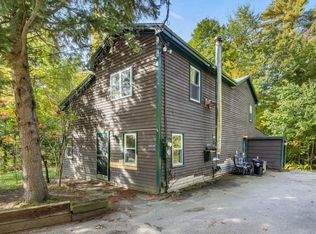 MLS ID #5113174, Sean Regan. PrimeMLS
 - $445,0002 bd1 ba1.5k sqft12 Cocheco Road, Farmington, NH 03835Active
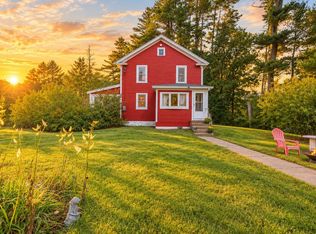 MLS ID #5112162, Andy Yau. PrimeMLS
 - $334,0004 bd1 ba1.2k sqft7 Maple Street, Farmington, NH 03835Active
 MLS ID #5082703, The Zoeller Group. PrimeMLS
 - $469,9003 bd2 ba1.7k sqft29 Gile Way, Lebanon, ME 04027Active
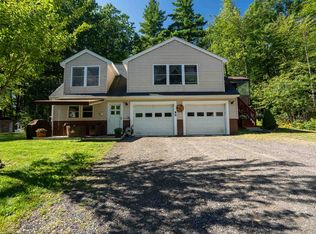 MLS ID #5109752, Carrie Alex, Alex & Associates Realty. PrimeMLS
 - $425,0003 bd1 ba1.2k sqft430 High Street, North Berwick, ME 03906Active
 MLS ID #1683541, Breakwater Realty Group, LLC. Maine Listings
 - $449,0003 bd1 ba1.5k sqft49 31st Street, Shapleigh, ME 04076ActiveMLS ID #1680747, Lakes Region Realty. Maine Listings
- $480,0003 bd2 ba1.5k sqft156 Milton Avenue, Sanford, ME 04073ActiveMLS ID #1678108, Coldwell Banker Realty. Maine Listings
- $530,0003 bd2 ba1.8k sqft23 Cemetery Road, Berwick, ME 03901ActiveMLS ID #1684265, Parmley Properties. Maine Listings
- $495,0004 bd2 ba2k sqft472 School Street, Sanford, ME 04073ActiveMLS ID #1663369, Coldwell Banker Realty. Maine Listings
- $450,0003 bd2 ba1.2k sqft259 Granny Kent Pond Road, Shapleigh, ME 04076ActiveMLS ID #1679263, RE/MAX Oceanside. Maine Listings
