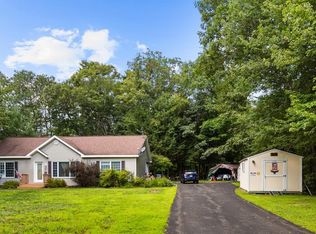
PRICE REDUCED! Embrace the best of New Hampshire’s four season lifestyle with this inviting 3 bedroom, 2 full bath home in the Sawyer Lake Village District. Winter brings a whole new dimension to the area, with snowmobile trails nearby, ice fishing, snowshoeing, and Gunstock Mtn. is less than 30 minutes away for skiing and snowboarding. After a day enjoying the snow, come home and relax in the spacious 3 season sunroom, a wonderful space to unwind and take in the peaceful winter setting. Seasonal peek a boo views of Sawyer Lake too! One of the standout features of this property is the oversized 2 car garage, measuring approximately 25' x 23' with an impressive 12 foot high ceiling. This is more than just a place to park your cars; it offers exceptional space for snowmobiles, ATVs, recreational equipment, vehicles, a workshop, or all your four-season toys and gear. The garage features two automatic doors, measuring approximately 9' x 8' and 8' x 8', making it easy to accommodate a variety of vehicles and equipment. The woodstove remains in the garage, although it has not been used by the current owners. Parking is a major bonus, with a spacious paved driveway on Wood Drive, additional paved access to the garage from Brook Ave, and the added benefit of owning the lot directly across the street; providing even more space! When warmer weather returns, the lake is waiting! Residents enjoy private access to 6 beaches on scenic 82 acre Sawyer Lake, for swimming, boating, fishing, & relaxing by the water. Beach #1 is just a short distance away & offers an expansive setting for enjoying summer lake days. Whether you're looking for a year-round home, a getaway for winter adventures, or an affordable way to enjoy lake life in every season, this property offers it all. Snowmobile trails, skiing, lake access, and four-season recreation are all close by. Come discover all this home has to offer. Open House on Saturday, October 10th from 10:00 a.m. to 12:00 p.m.
Active
Listed by: EXP Realty • Lynn A O'Connor • 888-398-7062
Price cut: $10K (10/6)
$459,900
78 Wood Drive, Gilmanton, NH 03237
3beds
1,703sqft
Single Family Residence
Built in 1987
0.45 Acres Lot
$452,800 Zestimate®
$270/sqft
$-- HOA
What's special
- 138 days
- 567
- 30
Zillow last checked:
Listing updated:
Listed by:
Lynn A O'Connor,
EXP Realty Cell:603-387-2886
Source: PrimeMLS,MLS#: 5093738
Facts & features
Interior
Bedrooms & bathrooms
- Bedrooms: 3
- Bathrooms: 2
- Full bathrooms: 2
Heating
- Oil
Cooling
- Other
Appliances
- Included: Dryer, Range Hood, Microwave, Electric Range, Refrigerator, Washer
- Laundry: Laundry Hook-ups, In Basement
Features
- Dining Area
- Flooring: Carpet, Ceramic Tile, Laminate, Vinyl Plank
- Windows: Window Treatments
- Basement: Concrete Floor,Full,Partially Finished,Storage Space,Walkout,Interior Access,Exterior Entry,Basement Stairs,Interior Entry
- Number of fireplaces: 1
- Fireplace features: 1 Fireplace
Interior area
- Total structure area: 2,519
- Total interior livable area: 1,703 sqft
- Finished area above ground: 1,603
- Finished area below ground: 100
Video & virtual tour
Property
Parking
- Total spaces: 6
- Parking features: Paved, Driveway, Garage, On Site, Parking Spaces 6+, Attached
- Garage spaces: 2
- Has uncovered spaces: Yes
Features
- Levels: 1.75
- Stories: 1.75
- Exterior features: Shed
- Has view: Yes
- View description: Water
- Has water view: Yes
- Water view: Water
- Waterfront features: Beach Access
- Body of water: Sawyer Lake
- Frontage length: Road frontage: 212
Lot
- Size: 0.45 Acres
- Features: Corner Lot
Details
- Parcel number: GILMM00122L110000S000000
- Zoning description: RES LRES LAKE DIST
- Special conditions: Standard
Construction
Type & style
- Home type: SingleFamily
- Architectural style: Saltbox
- Property subtype: Single Family Residence
Materials
- Wood Frame, Vinyl Siding
- Foundation: Poured Concrete
- Roof: Metal,Asphalt Shingle
Condition
- New construction: No
- Year built: 1987
Utilities & green energy
- Electric: Circuit Breakers
- Sewer: Private Sewer
- Utilities for property: Other
Community & HOA
Community
- Subdivision: Sawyer Lake District
Location
- Region: Gilmanton
Financial & listing details
- Price per square foot: $270/sqft
- Tax assessed value: $400,800
- Annual tax amount: $6,549
- Date on market: 6/10/2026
- Listing terms: Cash,Conventional,FHA,VA Loan
- Road surface type: Dirt
Estimated market value
$452,800
$430,000 - $475,000
$2,767/mo
Price history
| Date | Event | Price |
|---|---|---|
| 10/6/2026 | Price change | $459,900-2.1%$270/sqft |
Source:  PrimeMLS #5093738 Report a problem PrimeMLS #5093738 Report a problem | ||
| 6/10/2026 | Listed for sale | $469,900+184.8%$276/sqft |
Source: PrimeMLS #5093738 Report a problem | ||
| 12/21/2010 | Sold | $165,000+16.4%$97/sqft |
Source: Public Record Report a problem | ||
| 4/15/2002 | Sold | $141,800$83/sqft |
Source: Public Record Report a problem | ||
Public tax history
| Year | Property taxes | Tax assessment |
|---|---|---|
| 2024 | $5,908 +22.8% | $400,800 +94.8% |
| 2023 | $4,811 -2.4% | $205,700 |
| 2022 | $4,931 +2% | $205,700 |
| 2021 | $4,834 +1.3% | $205,700 |
| 2020 | $4,772 +1.8% | $205,700 |
| 2019 | $4,688 +8.8% | $205,700 +21% |
| 2018 | $4,308 +2.2% | $170,000 |
| 2017 | $4,216 +3.7% | $170,000 |
| 2016 | $4,065 -7.8% | $170,000 |
| 2015 | $4,410 | $170,000 |
Find assessor info on the county website
Monthly payment
Est. payment
Payment breakdown
Explore the cost of this home by adjusting the details. Changes won't be saved.Climate risks
Neighborhood: 03237
Nearby schools
Schools provided by the listing agent
- Elementary: Gilmanton Elementary
- Middle: Gilmanton School
- High: Gilford High School
- District: Gilmanton Sch Dsct SAU #79
Source: PrimeMLS. This data may not be complete. We recommend contacting the local school district to confirm school assignments for this home.
Similar homes
- $435,0003 bd2 ba1.7k sqft558 Province Road, Belmont, NH 03220Active
 MLS ID #5097810, Vanessa Saunders. PrimeMLS
 - $449,0003 bd2 ba1.4k sqft2 Potter Road, Belmont, NH 03220Active
 MLS ID #5104933, Rachel Xavier. PrimeMLS
 - $449,0003 bd2 ba1.7k sqft72 October Lane, Gilford, NH 03249Active
 MLS ID #5113100, Cyndal Vansteensburg. PrimeMLS
 - $424,9003 bd2 ba1.1k sqft692 Belknap Mountain Road, Gilford, NH 03249Active
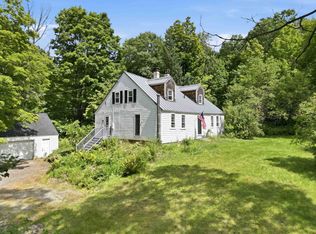 MLS ID #5107284, Ashley Gray. PrimeMLS
