Welcome home to this charming property situated on a quiet corner lot within the desirable Governor Wentworth School District. Enjoy the ease of single-level living with a thoughtfully laid-out home and a level, usable yard offering plenty of room for gardens, outdoor activities, or simply relaxing and enjoying your surroundings. Conveniently located near Route 16, this home provides an easy commute while still offering the peace and privacy of a quiet neighborhood. A wonderful opportunity to enjoy comfortable living in a convenient New Hampshire location. Showings to begin Sept. 15 at open house 5-7pm
Active under contract
Listed by: KW Coastal and Lakes & Mountains Realty/Wolfeboro • Wayne Robinson • 603-610-8500
$399,900
4 Palmer Drive, Brookfield, NH 03872
3beds
1,424sqft
Ranch
Built in 1965
1.16 Acres Lot
$390,800 Zestimate®
$281/sqft
$-- HOA
What's special
- 43 days
- 243
- 18
Zillow last checked:
Listing updated:
Listed by:
Wayne Robinson,
KW Coastal and Lakes & Mountains Realty/Wolfeboro Cell:603-491-0429
Source: PrimeMLS,MLS#: 5109391
Facts & features
Interior
Bedrooms & bathrooms
- Bedrooms: 3
- Bathrooms: 1
- Full bathrooms: 1
Heating
- Hot Water
Cooling
- Wall Unit(s)
Appliances
- Included: Electric Range, Refrigerator
Features
- Dining Area, Natural Woodwork
- Windows: Blinds, Screens
- Basement: Concrete,Concrete Floor,Partial,Interior Stairs,Unfinished,Exterior Entry,Basement Stairs,Interior Entry
- Attic: Pull Down Stairs
- Number of fireplaces: 1
- Fireplace features: 1 Fireplace
Interior area
- Total structure area: 2,113
- Total interior livable area: 1,424 sqft
- Finished area above ground: 1,424
- Finished area below ground: 0
Property
Parking
- Parking features: Gravel
Features
- Levels: One
- Stories: 1
- Patio & porch: Covered Porch
- Exterior features: Garden, Natural Shade, Storage
- Frontage length: Road frontage: 597
Lot
- Size: 1.16 Acres
- Features: Agricultural, Corner Lot, Country Setting, Landscaped, Level, Near Paths, Near Snowmobile Trails, Near Hospital
Details
- Parcel number: BKFDM00010L000046S000000
- Zoning description: Res/Agg
- Special conditions: Standard
Construction
Type & style
- Home type: SingleFamily
- Architectural style: Ranch
- Property subtype: Ranch
Materials
- Wood Frame, Wood Siding
- Foundation: Concrete, Poured Concrete
- Roof: Shingle
Condition
- New construction: No
- Year built: 1965
Utilities & green energy
- Electric: 100 Amp Service, Circuit Breakers
- Sewer: 1000 Gallon, Concrete, Leach Field, Private Sewer
- Utilities for property: Cable Available
Community & HOA
Location
- Region: Brookfield
Financial & listing details
- Price per square foot: $281/sqft
- Tax assessed value: $334,300
- Annual tax amount: $3,012
- Date on market: 9/11/2026
- Road surface type: Dirt, Paved
Estimated market value
$390,800
$371,000 - $410,000
$2,145/mo
Price history
| Date | Event | Price |
|---|---|---|
| 9/15/2026 | Listed for sale | $399,900$281/sqft |
Source:  PrimeMLS #5109391 Report a problem PrimeMLS #5109391 Report a problem | ||
Public tax history
| Year | Property taxes | Tax assessment |
|---|---|---|
| 2024 | $3,731 +4.6% | $334,300 +71.2% |
| 2023 | $3,566 -5.1% | $195,300 |
| 2022 | $3,756 +15.1% | $195,300 |
| 2020 | $3,262 | $195,300 |
| 2019 | $3,262 +3.5% | $195,300 +31.3% |
| 2018 | $3,152 +11.7% | $148,800 |
| 2016 | $2,821 -0.1% | $148,800 |
| 2015 | $2,824 | $148,800 |
Find assessor info on the county website
Monthly payment
Est. payment
Payment breakdown
Explore the cost of this home by adjusting the details. Changes won't be saved.Climate risks
Neighborhood: 03872
Nearby schools
Schools provided by the listing agent
- Elementary: Cresent Lake School
- Middle: Kingswood Regional Middle
- High: Kingswood Regional High School
- District: Governor Wentworth Regional
Source: PrimeMLS. This data may not be complete. We recommend contacting the local school district to confirm school assignments for this home.
Similar homes
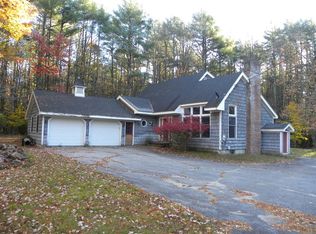
- $399,0003 bd2 ba1.9k sqft392 Foss Road, Limerick, ME 04048Active
 MLS ID #1684986, Better Homes & Gardens Real Estate/The Masiello Group. Maine Listings
 - $379,9002 bd2 ba1.3k sqft31 Stoddard Lane, Freedom, NH 03836Active
 MLS ID #5115597, Kim Gero. PrimeMLS
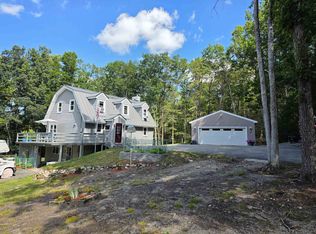
 - $549,9993 bd2 ba2k sqft26 Mountain View Terrace, Wakefield, NH 03872Active
 MLS ID #5107596, Bill Snowdon. PrimeMLS
 - $330,0003 bd1 ba852 sqft10 Patty Place, Wakefield, NH 03872Active
 MLS ID #5107652, Nicole Shamlian. PrimeMLS
 - $424,9004 bd1 ba1.6k sqft170 Elm Street, Newfield, ME 04095ActiveMLS ID #1679422, Coastal Pine Real Estate, LLC. Maine Listings
- $399,0003 bd2 ba2k sqft204 Lost Mile Road, Newfield, ME 04095ActiveMLS ID #1683480, Keller Williams Realty. Maine Listings
- $439,9003 bd2 ba1.2k sqft265 Loop Road, Acton, ME 04001ActiveMLS ID #1683463, EXP Realty. Maine Listings
- $399,0002 bd2 ba1.1k sqft107 31st Street, Shapleigh, ME 04076ActiveMLS ID #1682003, The Aland Realty Group, LLC. Maine Listings
- $449,0003 bd1 ba1.5k sqft49 31st Street, Shapleigh, ME 04076ActiveMLS ID #1680747, Lakes Region Realty. Maine Listings
- $385,0002 bd1 ba1.4k sqft226 Elm Street, Limerick, ME 04048ActiveMLS ID #1675826, The Aland Realty Group. Maine Listings
