Open House Saturday, November 14th from 10am-12pm. Welcome to 10 Pine Hill Road in the lovely town of Wolfeboro, New Hampshire! This charming 1920 Cape offers 3 bedrooms, 1 full bath, and a cozy, inviting feel throughout. Situated on 0.36 acres, the home features a beautifully renovated kitchen, a convenient first-floor bedroom and full bath, and several recent improvements, including new siding, an on-demand hot water system, and a connection to town sewer and water. Outside, you’ll find an original barn serving as a one-car garage, along with a southwest exposure backyard featuring raspberry bushes, a grapevine, and a gazebo perfect for relaxing and enjoying the outside. Located just minutes from downtown Wolfeboro, Lake Winnipesaukee, local shops, restaurants, and all that this wonderful lakeside community has to offer. A charming place to call home!
Active
Listed by: KW Coastal and Lakes & Mountains Realty/Wolfeboro • Joshua Johnson • Cell: 603-832-8518
Price cut: $14K (11/12)
$419,000
10 Pine Hill Road, Wolfeboro, NH 03894
3beds
1,088sqft
Single Family Residence
Built in 1920
0.36 Acres Lot
$-- Zestimate®
$385/sqft
$-- HOA
What's special
Beautifully renovated kitchenNew sidingOn-demand hot water systemSouthwest exposure backyardCozy inviting feel throughoutRaspberry bushes
- 34 days
- 1,058
- 31
Zillow last checked:
Listing updated:
Listed by:
Joshua Johnson,
KW Coastal and Lakes & Mountains Realty/Wolfeboro Cell:603-832-8518
Source: PrimeMLS,MLS#: 5114740
Facts & features
Interior
Bedrooms & bathrooms
- Bedrooms: 3
- Bathrooms: 1
- Full bathrooms: 1
Heating
- Propane, Pellet Stove, Direct Vent, Electric, Vented Gas Heater
Cooling
- None
Appliances
- Included: Dryer, Microwave, Gas Range, Refrigerator, Washer, Instant Hot Water
- Laundry: Laundry Hook-ups, 1st Floor Laundry
Features
- Natural Woodwork
- Flooring: Carpet, Hardwood
- Windows: Skylight(s)
- Basement: Crawl Space
Interior area
- Total structure area: 1,088
- Total interior livable area: 1,088 sqft
- Finished area above ground: 1,088
- Finished area below ground: 0
Property
Parking
- Total spaces: 3
- Parking features: Paved, Auto Open, Direct Entry, Storage Above, Driveway, Garage, Parking Spaces 3, Barn, Attached
- Garage spaces: 1
- Has uncovered spaces: Yes
Accessibility
- Accessibility features: 1st Floor Bedroom, 1st Floor Full Bathroom, Bathroom w/Tub, Kitchen w/5 Ft. Diameter, Paved Parking, 1st Floor Laundry
Features
- Levels: One and One Half
- Stories: 1.5
- Exterior features: Garden
- Frontage length: Road frontage: 115
Lot
- Size: 0.36 Acres
- Features: Landscaped, Level, Sloped, Near Shopping
Details
- Additional structures: Gazebo
- Parcel number: WOLFM00190B000019L000000
- Zoning description: Village/Back Bay Imp
- Special conditions: Standard
Construction
Type & style
- Home type: SingleFamily
- Architectural style: Cape
- Property subtype: Single Family Residence
Materials
- Wood Frame
- Foundation: Stone
- Roof: Asphalt Shingle
Condition
- New construction: No
- Year built: 1920
Utilities & green energy
- Electric: 100 Amp Service, Circuit Breakers
- Sewer: Public Sewer
- Utilities for property: Propane
Community & HOA
Community
- Security: Smoke Detector(s)
Location
- Region: Wolfeboro
Financial & listing details
- Price per square foot: $385/sqft
- Tax assessed value: $174,200
- Annual tax amount: $3,456
- Date on market: 10/17/2026
- Cumulative days on market: 34 days
- Listing agreement: Exclusive Right
- Exclusions: The refrigerator and freezer in the laundry room are excluded from the sale.
- Road surface type: Paved
Estimated market value
Not available
Estimated sales range
Not available
Not available
Price history
| Date | Event | Price |
|---|---|---|
| 11/12/2026 | Price change | $419,000-3.2%$385/sqft |
Source:  PrimeMLS #5114740 Report a problem | ||
| 11/3/2026 | Price change | $433,000-1.1%$398/sqft |
Source: PrimeMLS #5114740 Report a problem | ||
| 10/17/2026 | Listed for sale | $438,000$403/sqft |
Source: PrimeMLS #5114740 Report a problem | ||
Public tax history
| Year | Property taxes | Tax assessment |
|---|---|---|
| 2024 | $2,770 +8.2% | $174,200 |
| 2023 | $2,559 +11.1% | $174,200 -0.1% |
| 2022 | $2,304 +1.6% | $174,300 |
| 2020 | $2,268 +7.3% | $174,300 +30.7% |
| 2019 | $2,113 +0.2% | $133,400 |
| 2018 | $2,108 +5.5% | $133,400 |
| 2017 | $1,998 +2.4% | $133,400 |
| 2016 | $1,952 +4.9% | $133,400 |
| 2015 | $1,861 +4% | $133,400 -3.1% |
| 2014 | $1,790 +1.4% | $137,600 |
| 2013 | $1,765 +1.5% | $137,600 |
| 2012 | $1,739 +5.5% | $137,600 +1.8% |
| 2011 | $1,649 +10.4% | $135,200 |
| 2010 | $1,493 -9.1% | $135,200 -12.7% |
| 2009 | $1,643 -0.1% | $154,900 |
| 2008 | $1,645 | $154,900 |
Find assessor info on the county website
Monthly payment
Est. payment
Payment breakdown
Explore the cost of this home by adjusting the details. Changes won't be saved.Climate risks
Neighborhood: 03894
Nearby schools
Schools provided by the listing agent
- Elementary: Carpenter Elementary
- Middle: Kingswood Regional Middle
- High: Kingswood Regional High School
- District: Governor Wentworth Regional
Source: PrimeMLS. This data may not be complete. We recommend contacting the local school district to confirm school assignments for this home.
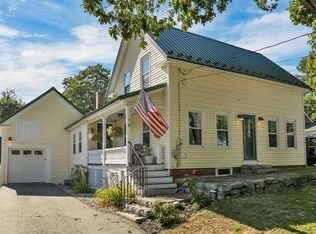
Similar homes
- $459,9002 bd1 ba1.1k sqft29 Pine Street, Wolfeboro, NH 03894Active
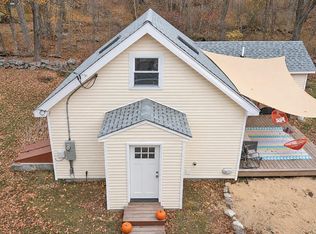 MLS ID #5116910, Megan E Sylvia. PrimeMLS
- $418,8883 bd1 ba1k sqft12 Beach Street, Alton, NH 03810Active
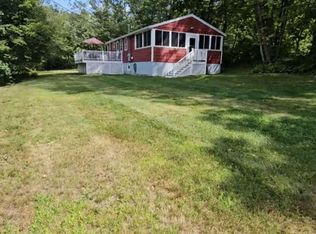 MLS ID #5098401, Jason Saphire. PrimeMLS
- $439,9993 bd2 ba1.5k sqft148 Hobbs Road, Effingham, NH 03882Active
 MLS ID #P5118249, The Zoeller Group. PrimeMLS
- $474,9002 bd3 ba1.4k sqftSky RIdge Farm, Wolfeboro, NH 03894Active
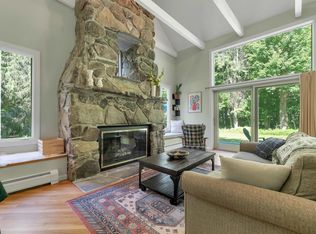 MLS ID #5095131, Adam Dow. PrimeMLS
- $439,9003 bd2 ba1.2k sqft265 Loop Road, Acton, ME 04001Active
 MLS ID #1683463, EXP Realty. Maine Listings
- $424,9004 bd1 ba1.6k sqft170 Elm Street, Newfield, ME 04095ActiveMLS ID #1679422, Coastal Pine Real Estate, LLC. Maine Listings
