Four-season fun! Welcome to 13 Valley Road in highly desirable Hidden Valley Community, where you’ll enjoy two private beaches on pristine Lower Beech Pond. Spend your days swimming, kayaking, fishing, or enjoying a game of tennis or pickleball - all just moments from your doorstep. During the winter months, enjoy cross country skiing and skating - right in your own neighborhood. This charming home offers 2 bedrooms, 1.5 bathrooms and a versatile bonus room that’s perfect for a home office, guest space or additional sleeping quarters. The spacious living room and dining features cathedral ceilings and opens to a large deck overlooking a private, peaceful yard - an ideal setting for relaxing or entertaining. Being offered furnished, this home is move-in ready while also providing the perfect opportunity to add your own personal style and updates over time. Whether you’re looking for a year-round residence or a vacation getaway, you’ll love the welcoming neighborhood and exceptional recreational amenities. Why vacation when you can enjoy resort-style living every day? Don’t miss this opportunity to enjoy the Hidden Valley lifestyle at an excellent value in low-tax Tuftonboro!
Active
Listed by: Maxfield Real Estate/Wolfeboro • Janine Coope
Price increase: $10.9K (8/10)
$399,900
13 Valley Road, Tuftonboro, NH 03816
2beds
1,196sqft
Single Family Residence
Built in 1982
0.5 Acres Lot
$-- Zestimate®
$334/sqft
$-- HOA
What's special
- 55 days
- 644
- 23
Zillow last checked:
Listing updated:
Listed by:
Janine Coope,
Maxfield Real Estate/Wolfeboro 603-569-3128
Source: PrimeMLS,MLS#: 5101488
Facts & features
Interior
Bedrooms & bathrooms
- Bedrooms: 2
- Bathrooms: 2
- Full bathrooms: 1
- 1/2 bathrooms: 1
Heating
- Baseboard, Electric, Wood Stove
Cooling
- None
Appliances
- Included: Electric Cooktop, Microwave, Electric Range, Refrigerator, Electric Stove
- Laundry: Laundry Hook-ups
Features
- Cathedral Ceiling(s), Ceiling Fan(s), Dining Area, Kitchen/Dining, Kitchen/Family, Kitchen/Living, Living/Dining, Natural Light, Natural Woodwork, Vaulted Ceiling(s)
- Flooring: Carpet, Ceramic Tile, Laminate, Vinyl
- Has basement: No
- Fireplace features: Wood Stove Hook-up
- Furnished: Yes
Interior area
- Total structure area: 1,196
- Total interior livable area: 1,196 sqft
- Finished area above ground: 1,196
- Finished area below ground: 0
Property
Parking
- Parking features: Dirt, Gravel
Features
- Levels: Two
- Stories: 2
- Exterior features: Boat Launch, Boat Slip/Dock, Day Dock, Dock, Deck, Tennis Court(s)
- Waterfront features: Beach Access
- Body of water: Lower Beech Pond
- Frontage length: Road frontage: 134
Lot
- Size: 0.5 Acres
- Features: Country Setting, Walking Trails, Wooded, Near Golf Course, Near Paths, Near Shopping, Near Skiing, Near Snowmobile Trails, Neighborhood, Near Hospital, Near School(s)
Details
- Parcel number: TUFTM00070B000002L000062
- Zoning description: LDR
- Special conditions: Standard
- Other equipment: Satellite Dish
Construction
Type & style
- Home type: SingleFamily
- Architectural style: Chalet
- Property subtype: Single Family Residence
Materials
- Vertical Siding, Wood Siding
- Foundation: Concrete
- Roof: Asphalt Shingle
Condition
- New construction: No
- Year built: 1982
Utilities & green energy
- Electric: 200+ Amp Service
- Sewer: 1000 Gallon, Concrete, Septic Tank
- Utilities for property: Phone, Cable Available, Satellite, Telephone at Site, Fiber Optic Internt Avail, Satellite Internet
Community & HOA
Community
- Subdivision: Hidden Valley Property Owners Ass'n.
HOA
- Amenities included: Landscaping, Beach Access, Beach Rights, Boat Launch, Boat Slip/Dock, Day Dock, Docks, Snow Removal, Tennis Court(s)
Location
- Region: Tuftonboro
Financial & listing details
- Price per square foot: $334/sqft
- Tax assessed value: $233,600
- Annual tax amount: $2,357
- Date on market: 7/23/2026
- Road surface type: Paved
Estimated market value
Not available
Estimated sales range
Not available
Not available
Price history
| Date | Event | Price |
|---|---|---|
| 8/10/2026 | Price change | $399,900+2.8%$334/sqft |
Source:  PrimeMLS #5101488 Report a problem PrimeMLS #5101488 Report a problem | ||
| 7/27/2026 | Pending sale | $389,000$325/sqft |
Source: PrimeMLS #5101488 Report a problem | ||
| 7/23/2026 | Listed for sale | $389,000$325/sqft |
Source: PrimeMLS #5101488 Report a problem | ||
Public tax history
| Year | Property taxes | Tax assessment |
|---|---|---|
| 2024 | $1,780 +4.8% | $233,600 |
| 2023 | $1,698 +12.9% | $233,600 |
| 2022 | $1,504 -2.5% | $233,600 +44.8% |
| 2020 | $1,542 -5.5% | $161,300 |
| 2019 | $1,631 +18.9% | $161,300 +31.5% |
| 2018 | $1,372 +3.9% | $122,700 |
| 2017 | $1,321 +3.2% | $122,700 |
| 2016 | $1,280 +0.4% | $122,700 |
| 2015 | $1,275 +4% | $122,700 |
| 2014 | $1,226 -3.1% | $122,700 -11.3% |
| 2012 | $1,265 -7.1% | $138,400 -8.4% |
| 2009 | $1,361 +13.3% | $151,100 |
| 2008 | $1,201 +12.6% | $151,100 |
| 2006 | $1,067 | $151,100 |
Find assessor info on the county website
Monthly payment
Est. payment
Payment breakdown
Explore the cost of this home by adjusting the details. Changes won't be saved.Climate risks
Neighborhood: 03816
Nearby schools
Schools provided by the listing agent
- Elementary: Tuftonboro Central School
- Middle: Kingswood Regional Middle
- High: Kingswood Regional High School
- District: Governor Wentworth Regional
Source: PrimeMLS. This data may not be complete. We recommend contacting the local school district to confirm school assignments for this home.
Similar homes
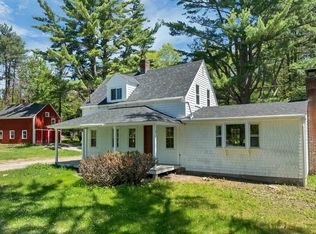
- $425,0002 bd2 ba1.1k sqft521 Governor Wentworth Highway, Tuftonboro, NH 03850Active
 MLS ID #5090868, Nicole Shamlian. PrimeMLS
 - $366,0003 bd2 ba1.2k sqft185 Green Mountain Road, Effingham, NH 03882Active
 MLS ID #5101894, Lucy Van Cleve. PrimeMLS
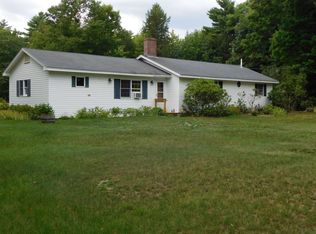
 - $399,9003 bd1 ba1.4k sqft4 Palmer Drive, Brookfield, NH 03872Active
 MLS ID #5109391, Wayne Robinson. PrimeMLS
 - $399,0002 bd2 ba1k sqft217 Heath Road, Wakefield, NH 03872Active
 MLS ID #5102716, Elias Thomas. PrimeMLS
 - $449,9002 bd2 ba1.3k sqft95 Orchard Road, Parsonsfield, ME 04047Active
 MLS ID #1679494, The Atlantic Real Estate Network. Maine Listings
