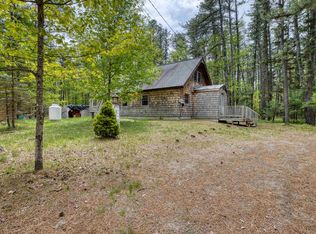
A fairway-style back lawn leads north from this charming home to 55 feet of frontage on the Bearcamp River! The stand-by generator, brand-new drilled well, and standing seam roof truly set this property apart from the rest. Welcome to the most private lot on Mays Way, located at the very end of a quiet cul-de-sac with trees and bushes separating the home from the town-maintained road. This parcel sits up against nearly 22 acres of land under conservation easement. Across the river is more protected land owned by Remick Farm in Tamworth Village. The large attached garage with three vehicle stalls is a huge asset to this property with plenty of storage space above and a closed-in room between there and the home. Enjoy a mountain view of Nickerson from the relaxing front deck and more from the backyard. Cell coverage is excellent here, as well as a few options for blazing-fast home internet including fiber-optic. An impressive wood boiler helps off-set heating costs, working in conjunction with the propane furnace inside. The gleaming kitchen has seen recent upgrades, there is newer carpet in the living room, and a light-filled sun porch provides quick access to the lawn. The convenient location, comfortably close to routes 16 and 25 yet not too far away, makes for a quick trip to Conway, Ossipee or Meredith. Tamworth's community has a strong presence and there is a FREE town nurse's association for all citizens to utilize. Come see what a hidden gem this town truly is. Welcome!
Active
Listed by: Keller Williams Realty-Metropolitan • Wyatt Berrier
$415,000
71 Mays Way, Tamworth, NH 03890
2beds
1,482sqft
Manufactured Home
Built in 1985
1.6 Acres Lot
$-- Zestimate®
$280/sqft
$-- HOA
What's special
Standing seam roofImpressive wood boilerPropane furnace insideFairway-style back lawn
- 161 days
- 280
- 17
Zillow last checked:
Listing updated:
Listed by:
Wyatt Berrier,
Keller Williams Realty-Metropolitan 603-232-8282
Source: PrimeMLS,MLS#: 5087505
Facts & features
Interior
Bedrooms & bathrooms
- Bedrooms: 2
- Bathrooms: 2
- Full bathrooms: 1
- 1/2 bathrooms: 1
Heating
- Propane, Multi Fuel, Baseboard, Electric, Hot Air, Wood Boiler
Cooling
- None
Appliances
- Included: ENERGY STAR Qualified Dishwasher, Gas Range, ENERGY STAR Qualified Washer
- Laundry: 1st Floor Laundry
Features
- Central Vacuum, Ceiling Fan(s)
- Flooring: Carpet, Laminate
- Has basement: No
Interior area
- Total structure area: 3,314
- Total interior livable area: 1,482 sqft
- Finished area above ground: 1,482
- Finished area below ground: 0
Property
Parking
- Total spaces: 6
- Parking features: Dirt, Auto Open, Driveway, Garage, On Site, Parking Spaces 6+, Attached
- Garage spaces: 3
- Has uncovered spaces: Yes
Features
- Levels: One
- Stories: 1
- Exterior features: Garden, Natural Shade
- Has view: Yes
- View description: Mountain(s)
- Frontage length: Road frontage: 120
Lot
- Size: 1.6 Acres
- Features: Country Setting, Level, Secluded, Abuts Conservation
Details
- Parcel number: TAMWM0209B0021L
- Zoning description: None
- Other equipment: Standby Generator
Construction
Type & style
- Home type: MobileManufactured
- Architectural style: Ranch
- Property subtype: Manufactured Home
Materials
- Vinyl Siding
- Foundation: Skirted, Concrete Slab
- Roof: Metal,Standing Seam
Condition
- New construction: No
- Year built: 1985
Utilities & green energy
- Electric: 200+ Amp Service, Circuit Breakers, Generator
- Sewer: 1000 Gallon, Concrete, Leach Field, Private Sewer, Septic Design Available, Septic Tank
- Utilities for property: Cable Available, Propane, Fiber Optic Internt Avail
Community & HOA
Location
- Region: West Ossipee
Financial & listing details
- Price per square foot: $280/sqft
- Tax assessed value: $336,100
- Annual tax amount: $4,968
- Date on market: 5/7/2026
- Road surface type: Paved
- Body type: Double Wide
Estimated market value
Not available
Estimated sales range
Not available
Not available
Price history
| Date | Event | Price |
|---|---|---|
| 5/7/2026 | Listed for sale | $415,000+4%$280/sqft |
Source:  PrimeMLS #5087505 Report a problem PrimeMLS #5087505 Report a problem | ||
| 12/2/2025 | Listing removed | $399,000$269/sqft |
Source: PrimeMLS #5053565 Report a problem | ||
| 9/10/2025 | Price change | $399,000-3.9%$269/sqft |
Source: PrimeMLS #5053565 Report a problem | ||
| 7/26/2025 | Listed for sale | $415,000+145.6%$280/sqft |
Source: PrimeMLS #5053565 Report a problem | ||
| 10/27/2005 | Sold | $169,000$114/sqft |
Source: Public Record Report a problem | ||
Public tax history
| Year | Property taxes | Tax assessment |
|---|---|---|
| 2024 | $4,850 +13.1% | $336,100 +97.7% |
| 2023 | $4,289 +6% | $170,000 -0.1% |
| 2022 | $4,046 +7.3% | $170,200 +1.5% |
| 2020 | $3,770 +4.4% | $167,700 |
| 2019 | $3,612 +70.5% | $167,700 +82.5% |
| 2018 | $2,119 +1.6% | $91,900 |
| 2017 | $2,086 -1% | $91,900 |
| 2016 | $2,108 +0.4% | $91,900 |
| 2015 | $2,100 +8.6% | $91,900 -5% |
| 2013 | $1,934 +5.3% | $96,700 |
| 2012 | $1,837 +2.3% | $96,700 |
| 2011 | $1,796 +4.7% | $96,700 |
| 2010 | $1,716 -1.3% | $96,700 |
| 2009 | $1,738 -27.9% | $96,700 -15.6% |
| 2008 | $2,410 +13.7% | $114,600 |
| 2005 | $2,120 | $114,600 |
Find assessor info on the county website
Monthly payment
Climate risks
Neighborhood: 03890
Nearby schools
Schools provided by the listing agent
- Elementary: Kenneth A. Brett School
- Middle: Kenneth A Brett School
- High: A. Crosby Kennett Sr. High
- District: SAU #13
Source: PrimeMLS. This data may not be complete. We recommend contacting the local school district to confirm school assignments for this home.
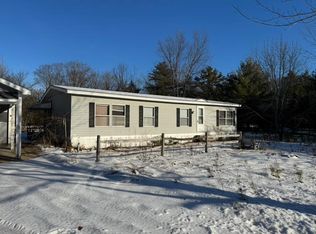
Similar homes
- $349,9002 bd2 ba1.5k sqft179 Whittier Road, Tamworth, NH 03890Active
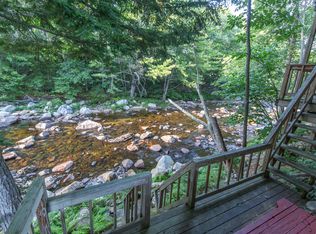 MLS ID #5106870, Wyatt Berrier. PrimeMLS
 - $399,0003 bd2 ba1.2k sqft84 E Danforth Road, Freedom, NH 03836Active
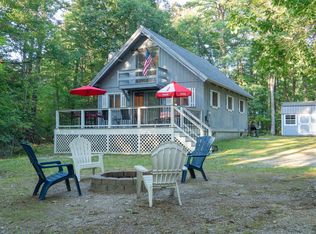 MLS ID #5113129, Mike Proulx. PrimeMLS
 - $275,0002 bd2 ba1.4k sqft98 Thibodeau Lane, Tamworth, NH 03886Active
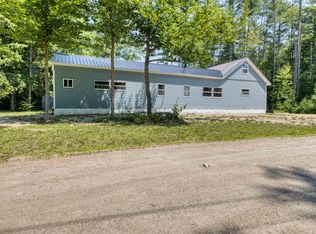 MLS ID #5098126, Ed Shannon. PrimeMLS
 - $419,0002 bd2 ba1.4k sqft31 Stoddard Lane, Freedom, NH 03836Active
 MLS ID #5090611, Bonnie Cotton. PrimeMLS
 - $375,0004 bd3 ba2.1k sqft206 Gilman Road, Porter, ME 04068Active
 MLS ID #1684330, Real Estate 2000 ME/NH. Maine Listings
 - $399,0003 bd2 ba2k sqft204 Lost Mile Road, Newfield, ME 04095ActiveMLS ID #1683480, Keller Williams Realty. Maine Listings
