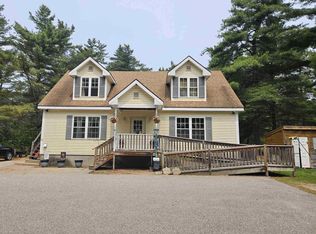
Step right into early 1900s New England charm with this impeccably maintained, move-in-ready home on a manageable half-acre lot. Thin maple flooring gleams in nearly every room, with gorgeous Southern Yellow Pine upstairs. The kitchen is well-appointed and has an excellent layout with the island and plenty of cabinet space. Beautiful original windows with wavy glass are found throughout the home, and each view out the various windows is enhanced by the historic panes. The covered rear porch is a blissful place to spend time, as it provides shade for most of the day and then lets warm afternoon sun in as dusk approaches. An attached two-car garage with covered breezeway is a huge plus, along with updated appliances and new radon mitigation systems for air and water. The lot is perfectly level and ideal for so many purposes! There is a stately view of the Community Church across the road, welcoming you into 'The Mug Club Café' hosted weekdays from 9:30 to 12:30. Here at 35 Deer Hill Road you can be pulling onto Route 16 about 30 seconds after leaving your driveway, but the house is tucked away from the road enough so you barely notice the sound of traffic. The location here is superb and you will often find yourself conveniently going to various events in Chocorua Village. Next door, Runnels Hall (event/meeting space) and the Chocorua Public Library are both large assets to the community. 'The Farmstand' B&B and music venue on the other side of Route 16 has an impressive line-up of notable musicians performing there every year with delicious pre-show dinners available. Is the time now to make Chocorua Village your home? ** OPEN HOUSE Sunday, October 11th from 1:30 to 3pm! **
Active
Listed by: Keller Williams Realty-Metropolitan • Wyatt Berrier
$570,000
35 Deer Hill Road, Tamworth, NH 03817
2beds
1,694sqft
Single Family Residence
Built in 1900
0.46 Acres Lot
$-- Zestimate®
$336/sqft
$-- HOA
What's special
Impeccably maintained move-in-ready homeManageable half-acre lotUpdated appliances
- 4 days
- 384
- 18
Zillow last checked:
Listing updated:
Listed by:
Wyatt Berrier,
Keller Williams Realty-Metropolitan 603-232-8282
Source: PrimeMLS,MLS#: 5113353
Facts & features
Interior
Bedrooms & bathrooms
- Bedrooms: 2
- Bathrooms: 2
- Full bathrooms: 1
- 3/4 bathrooms: 1
Heating
- Propane, Oil, Hot Water, Gas Stove, Wood Stove
Cooling
- None
Appliances
- Included: Dryer, Range Hood, Electric Range, Refrigerator, Washer, Electric Stove, Water Heater off Boiler
- Laundry: 2nd Floor Laundry
Features
- Dining Area, Kitchen Island, Natural Light, Walk-In Closet(s)
- Flooring: Hardwood, Softwood
- Windows: Storm Window(s)
- Basement: Bulkhead,Concrete Floor,Daylight,Exterior Entry,Full,Interior Access,Interior Stairs,Storage Space,Unfinished,Interior Entry
- Attic: Pull Down Stairs
Interior area
- Total structure area: 2,414
- Total interior livable area: 1,694 sqft
- Finished area above ground: 1,694
- Finished area below ground: 0
Property
Parking
- Total spaces: 2
- Parking features: Paved, Driveway, Attached
- Garage spaces: 2
- Has uncovered spaces: Yes
Accessibility
- Accessibility features: 1st Floor 1/2 Bathroom, 1st Floor Hrd Surfce Flr, Hard Surface Flooring, Paved Parking
Features
- Levels: Two
- Stories: 2
- Patio & porch: Covered Porch
- Frontage length: Road frontage: 90
Lot
- Size: 0.46 Acres
- Features: Level
Details
- Zoning description: No zoning
- Special conditions: Standard
- Other equipment: Radon Mitigation
Construction
Type & style
- Home type: SingleFamily
- Architectural style: Victorian
- Property subtype: Single Family Residence
Materials
- Wood Frame, Vinyl Siding
- Foundation: Fieldstone
- Roof: Architectural Shingle
Condition
- New construction: No
- Year built: 1900
Utilities & green energy
- Electric: 200+ Amp Service, Circuit Breakers
- Sewer: Community, Private Sewer, Septic Tank
- Utilities for property: Cable Available, Propane
Community & HOA
Community
- Security: Hardwired Smoke Detector
Location
- Region: Chocorua
Financial & listing details
- Price per square foot: $336/sqft
- Annual tax amount: $6,063
- Date on market: 10/8/2026
- Exclusions: Stained glass loon hanging light fixture
- Road surface type: Paved
Estimated market value
Not available
Estimated sales range
Not available
Not available
Price history
| Date | Event | Price |
|---|---|---|
| 10/8/2026 | Listed for sale | $570,000$336/sqft |
Source:  PrimeMLS #5113353 Report a problem PrimeMLS #5113353 Report a problem | ||
Public tax history
Tax history is unavailable.
Monthly payment
Est. payment
Payment breakdown
Explore the cost of this home by adjusting the details. Changes won't be saved.Climate risks
Neighborhood: 03817
Nearby schools
Schools provided by the listing agent
- Elementary: Kenneth A. Brett School
- Middle: Kenneth A Brett School
- High: A. Crosby Kennett Sr. High
- District: SAU #13
Source: PrimeMLS. This data may not be complete. We recommend contacting the local school district to confirm school assignments for this home.
Similar homes
- $525,0002 bd3 ba1.4k sqft184 Mountain View Estates Road, Tamworth, NH 03886Active
 MLS ID #5109572, Wyatt Berrier. PrimeMLS
 - $540,0003 bd2 ba1.6k sqft228 Silver Pine Lane, Tamworth, NH 03886Active
 MLS ID #5107514, Adam Dow. PrimeMLS
 - $537,9003 bd2 ba1.9k sqft71 Mason Drive, Tamworth, NH 03886Active
 MLS ID #5082975, Carol Gartland. PrimeMLS
 - $550,0001 bd2 ba1.9k sqft101 Ossipee Lake Road, Tamworth, NH 03886Active
 MLS ID #5110143, Matthew Costantino. PrimeMLS
