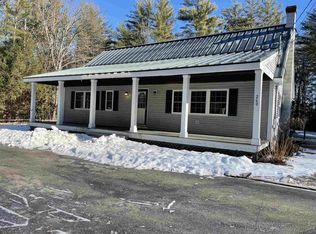
Back on the Market, No fault of the Seller! Escape to the White Mountains in this move in ready home with a large open concept kitchen, living and dining area. This home has 3 Bedrooms and 2 full baths on the first floor. This includes a primary suite with full private bath and walk in closet. Downstairs you will enjoy a finished basement adding 2 additional bedrooms, living room and full bath. On the first floor you will find a laundry room for convenience. There is a back deck off the kitchen that is great for entertaining. You can enjoy this year-round home with access to many ski areas, snowmobile trails, lakes and hikes nearby. Don't miss this opportunity in one of NH's most popular four seasons destinations! List agent related to seller
Active
Listed by: Coldwell Banker Realty Gilford NH • April Surrette
Price cut: $5K (8/12)
$450,000
255 Summit View Drive, Tamworth, NH 03886
3beds
2,112sqft
Ranch
Built in 2007
1.44 Acres Lot
$-- Zestimate®
$213/sqft
$-- HOA
What's special
Laundry room for convenience
- 71 days
- 163
- 4
Zillow last checked:
Listing updated:
Listed by:
April Surrette,
Coldwell Banker Realty Gilford NH Phone:603-260-4413
Source: PrimeMLS,MLS#: 5102606
Facts & features
Interior
Bedrooms & bathrooms
- Bedrooms: 3
- Bathrooms: 3
- Full bathrooms: 3
Heating
- Oil
Cooling
- None
Appliances
- Included: Dishwasher, Refrigerator, Gas Stove
- Laundry: 1st Floor Laundry
Features
- Ceiling Fan(s), Dining Area, Living/Dining, Walk-In Closet(s)
- Basement: Bulkhead,Finished,Interior Stairs,Interior Entry
Interior area
- Total structure area: 2,312
- Total interior livable area: 2,112 sqft
- Finished area above ground: 1,512
- Finished area below ground: 600
Property
Parking
- Total spaces: 6
- Parking features: Paved, Parking Spaces 6+
- Garage spaces: 2
Features
- Levels: One
- Stories: 1
- Patio & porch: Covered Porch
- Exterior features: Deck
- Frontage length: Road frontage: 200
Lot
- Size: 1.44 Acres
- Features: Near Shopping, Near Skiing, Near Snowmobile Trails, Neighborhood, Rural
Details
- Additional structures: Outbuilding
- Parcel number: TAMWM0207B0024L
- Zoning description: Residential
- Special conditions: Standard
Construction
Type & style
- Home type: SingleFamily
- Architectural style: Ranch
- Property subtype: Ranch
Materials
- Wood Frame, Vinyl Exterior
- Foundation: Concrete
- Roof: Asphalt Shingle
Condition
- New construction: No
- Year built: 2007
Utilities & green energy
- Electric: 200+ Amp Service
- Sewer: On-Site Septic Exists
- Utilities for property: Cable
Community & HOA
Location
- Region: Tamworth
Financial & listing details
- Price per square foot: $213/sqft
- Tax assessed value: $433,500
- Annual tax amount: $6,255
- Date on market: 7/30/2026
Estimated market value
Not available
Estimated sales range
Not available
Not available
Price history
| Date | Event | Price |
|---|---|---|
| 8/12/2026 | Price change | $450,000-1.1%$213/sqft |
Source:  PrimeMLS #5102606 Report a problem PrimeMLS #5102606 Report a problem | ||
| 8/4/2026 | Price change | $455,000-2.2%$215/sqft |
Source: PrimeMLS #5102606 Report a problem | ||
| 7/30/2026 | Listed for sale | $465,000-0.4%$220/sqft |
Source: PrimeMLS #5102606 Report a problem | ||
| 12/11/2025 | Listing removed | $467,000$221/sqft |
Source: PrimeMLS #5062608 Report a problem | ||
| 12/3/2025 | Price change | $467,000-0.6%$221/sqft |
Source: PrimeMLS #5062608 Report a problem | ||
| 11/8/2025 | Price change | $469,999-4.1%$223/sqft |
Source: PrimeMLS #5062608 Report a problem | ||
| 9/23/2025 | Listed for sale | $489,999+172.2%$232/sqft |
Source: PrimeMLS #5062608 Report a problem | ||
| 11/3/2017 | Sold | $180,000+7.8%$85/sqft |
Source: PrimeMLS #4659413 Report a problem | ||
| 9/29/2017 | Pending sale | $166,900$79/sqft |
Source: Coldwell Banker Residential Brokerage - Center Harbor #4450905 Report a problem | ||
| 9/16/2017 | Listed for sale | $166,900-4.6%$79/sqft |
Source: Coldwell Banker Residential Brokerage - Center Harbor #4450905 Report a problem | ||
| 2/15/2017 | Sold | $175,000-18.6%$83/sqft |
Source: Public Record Report a problem | ||
| 12/7/2015 | Price change | $214,900-1.9%$102/sqft |
Source: Coldwell Banker Residential Brokerage - Center Harbor #4450905 Report a problem | ||
| 9/16/2015 | Listed for sale | $219,000-10.6%$104/sqft |
Source: Coldwell Banker Residential Brokerage - Center Harbor #4450905 Report a problem | ||
| 7/1/2015 | Listing removed | $244,900$116/sqft |
Source: Keller Williams - Bedford-Manchester #4374281 Report a problem | ||
| 10/4/2014 | Price change | $244,900-1.6%$116/sqft |
Source: Keller Williams Realty Metropolitan #4374281 Report a problem | ||
| 7/29/2014 | Listed for sale | $249,000-3.5%$118/sqft |
Source: Keller Williams Realty Metropolitan #4374281 Report a problem | ||
| 2/7/2014 | Listing removed | $257,900$122/sqft |
Source: Select Real Estate #4248098 Report a problem | ||
| 12/9/2013 | Listed for sale | $257,900+486.1%$122/sqft |
Source: Select Real Estate #4248098 Report a problem | ||
| 4/23/2007 | Sold | $44,000$21/sqft |
Source: Public Record Report a problem | ||
Public tax history
| Year | Property taxes | Tax assessment |
|---|---|---|
| 2024 | $6,255 +6.2% | $433,500 +85.7% |
| 2023 | $5,891 +6.1% | $233,500 |
| 2022 | $5,550 +6.9% | $233,500 +1.1% |
| 2020 | $5,193 +4.4% | $231,000 |
| 2019 | $4,976 -0.1% | $231,000 +6.9% |
| 2018 | $4,983 +1.6% | $216,100 |
| 2017 | $4,905 -1% | $216,100 |
| 2016 | $4,957 +0.4% | $216,100 |
| 2015 | $4,938 +10.9% | $216,100 -2.9% |
| 2013 | $4,452 +5.3% | $222,600 |
| 2012 | $4,229 +2.3% | $222,600 |
| 2011 | $4,134 +4.6% | $222,600 |
| 2010 | $3,951 -1.2% | $222,600 |
| 2009 | $4,000 +631.3% | $222,600 +756.2% |
| 2008 | $547 +13.7% | $26,000 |
| 2005 | $481 | $26,000 |
Find assessor info on the county website
Monthly payment
Est. payment
Payment breakdown
Explore the cost of this home by adjusting the details. Changes won't be saved.Climate risks
Neighborhood: 03886
Nearby schools
Schools provided by the listing agent
- Elementary: Kenneth A. Brett School
- Middle: A. Crosby Kennett Middle Sch
- High: A. Crosby Kennett Sr. High
- District: SAU #13
Source: PrimeMLS. This data may not be complete. We recommend contacting the local school district to confirm school assignments for this home.
Similar homes
- $429,0003 bd2 ba1.8k sqft46 Mason Drive, Tamworth, NH 03886Active
 MLS ID #5107478, Jan Sanborn. PrimeMLS
 - $450,0003 bd2 ba2.3k sqft83 Tamworth Road, Tamworth, NH 03886Active
 MLS ID #5101288, Wyatt Berrier. PrimeMLS
 - $475,0004 bd2 ba1.7k sqft173 Tamworth Road, Tamworth, NH 03886Active
 MLS ID #5094884, Wyatt Berrier. PrimeMLS
 - $540,0003 bd2 ba1.6k sqft228 Silver Pine Lane, Tamworth, NH 03886Active
 MLS ID #5107514, Adam Dow. PrimeMLS
