SINGLE LEVEL LIVING NESTLED on a private 2.63-acre mountainside lot in Tamworth, New Hampshire. This raised ranch at 159 Summit View Drive offers a rare combination of seclusion and convenience. Built in 2003, the home sits well back from more than 400 feet of publicly maintained road frontage, screened by thick forest so that no neighboring houses are visible. The lot itself is level, providing usable outdoor space while still delivering the quiet, wooded character that defines this White Mountain gateway community. Tamworth sits between the Lakes Region and the White Mountain National Forest, with easy access to Chocorua Lake, hiking trails, snowmobiling, and the scenic drive along Routes 16 and 25. Inside, the main level presents three generously proportioned bedrooms and two full bathrooms. The primary bedroom includes a private ensuite bath, while the remaining bedrooms offer ample space for guests, or a home office. Natural hardwood oak flooring runs throughout the kitchen and dining room, where it pairs with superior oak cabinetry and black granite countertops. A matching black granite island expands the work surface and creates a natural gathering spot. The kitchen is equipped with a gas range, black-face microwave, dishwasher, and coordinating refrigerator. Outdoor living is a strength of the property. A practical farmers porch provides a welcoming covered entry, while the oversized rear deck is sized for entertaining and barbecues, taking advantage of the surrounding forest privacy. The basement includes a walk-out that connects directly to the two-car garage. The unfinished lower level offers clear potential for future expansion. Its location places residents within reach of year-round recreation while remaining tucked away. The combination of solid construction, functional layout, and desirable setting a strong candidate for buyers seeking privacy and land without sacrificing access to the broader White Mountain and Lakes Region amenities.
Active
Listed by: Coldwell Banker Realty Nashua • Jack Garber • Cell: 603-274-9010
$519,000
159 Summit View Drive, Tamworth, NH 03886
3beds
1,969sqft
Ranch
Built in 2003
2.63 Acres Lot
$503,600 Zestimate®
$264/sqft
$-- HOA
What's special
Raised ranchSingle level livingSurrounding forest privacyQuiet wooded characterThree generously proportioned bedroomsScreened by thick forestSuperior oak cabinetry
- 34 days
- 424
- 17
Zillow last checked:
Listing updated:
Listed by:
Jack Garber,
Coldwell Banker Realty Nashua Cell:603-274-9010
Source: PrimeMLS,MLS#: 5113913
Facts & features
Interior
Bedrooms & bathrooms
- Bedrooms: 3
- Bathrooms: 2
- Full bathrooms: 2
Heating
- Oil, Baseboard, Hot Water, Mini Split, Boiler, Gas Fireplace
Cooling
- Mini Split
Appliances
- Included: Dishwasher, Dryer, Microwave, Gas Range, Washer, Domestic Water Heater, Exhaust Fan
- Laundry: 1st Floor Laundry
Features
- Ceiling Fan(s), Kitchen Island, Kitchen/Dining, Primary BR w/ BA, Natural Light, Indoor Storage
- Flooring: Carpet, Hardwood, Laminate
- Basement: Concrete,Concrete Floor,Interior Stairs,Storage Space,Unfinished,Basement Stairs,Interior Entry
- Has fireplace: Yes
- Fireplace features: Gas
Interior area
- Total structure area: 2,753
- Total interior livable area: 1,969 sqft
- Finished area above ground: 1,969
- Finished area below ground: 0
Video & virtual tour
Property
Parking
- Total spaces: 6
- Parking features: Gravel, Driveway, Garage, On Site, Parking Spaces 6+, Unpaved
- Garage spaces: 2
- Has uncovered spaces: Yes
Features
- Levels: One
- Stories: 1
- Patio & porch: Porch
- Exterior features: Deck
- Frontage length: Road frontage: 400
Lot
- Size: 2.63 Acres
- Features: Country Setting, Secluded, Timber, Wooded, Mountain
Details
- Parcel number: TAMWM0207B0022L
- Zoning description: Res
- Special conditions: Standard
Construction
Type & style
- Home type: SingleFamily
- Architectural style: Raised Ranch
- Property subtype: Ranch
Materials
- Wood Frame, Vinyl Siding
- Foundation: Concrete
- Roof: Architectural Shingle
Condition
- New construction: No
- Year built: 2003
Utilities & green energy
- Electric: 200+ Amp Service
- Sewer: Private Sewer, Septic Tank
- Utilities for property: Cable at Site
Community & HOA
Community
- Security: Carbon Monoxide Detector(s), Hardwired Smoke Detector, HW/Batt Smoke Detector
Location
- Region: Tamworth
Financial & listing details
- Price per square foot: $264/sqft
- Tax assessed value: $382,100
- Annual tax amount: $5,647
- Date on market: 10/12/2026
- Cumulative days on market: 29 days
- Listing agreement: Exclusive Agency
- Road surface type: Gravel
Estimated market value
$503,600
$478,000 - $529,000
$2,596/mo
Price history
| Date | Event | Price |
|---|---|---|
| 10/17/2026 | Listed for sale | $519,000+2166.4%$264/sqft |
Source:  PrimeMLS #5113913 Report a problem | ||
| 10/20/2005 | Sold | $22,900$12/sqft |
Source: Public Record Report a problem | ||
Public tax history
| Year | Property taxes | Tax assessment |
|---|---|---|
| 2024 | $5,514 +6.7% | $382,100 +86.6% |
| 2023 | $5,167 +6.1% | $204,800 |
| 2022 | $4,868 +5.7% | $204,800 |
| 2020 | $4,604 +4.4% | $204,800 |
| 2019 | $4,411 +7% | $204,800 +14.5% |
| 2018 | $4,123 +1.6% | $178,800 |
| 2017 | $4,059 -1% | $178,800 |
| 2016 | $4,102 +0.4% | $178,800 |
| 2015 | $4,086 +10.3% | $178,800 -3.5% |
| 2013 | $3,704 +5.3% | $185,200 |
| 2012 | $3,519 +2.3% | $185,200 |
| 2011 | $3,439 +4.6% | $185,200 |
| 2010 | $3,287 -1.2% | $185,200 |
| 2009 | $3,328 -12.7% | $185,200 +2.2% |
| 2008 | $3,813 +13.7% | $181,300 |
| 2005 | $3,354 | $181,300 |
Find assessor info on the county website
Monthly payment
Est. payment
Payment breakdown
Explore the cost of this home by adjusting the details. Changes won't be saved.Climate risks
Neighborhood: 03886
Nearby schools
Schools provided by the listing agent
- Elementary: Kenneth A. Brett School
- Middle: Moultonborough Academy
- High: Moultonborough Academy
- District: Tamworth
Source: PrimeMLS. This data may not be complete. We recommend contacting the local school district to confirm school assignments for this home.
Similar homes
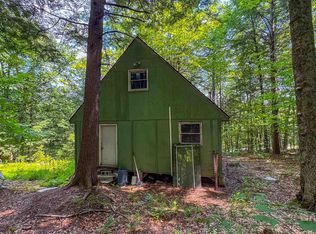
- $539,0002 bd2 ba2.3k sqft105 Summit View Drive, Tamworth, NH 03886Active
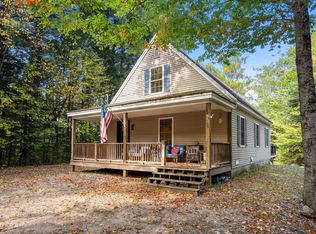 MLS ID #5113996, Jack Garber. PrimeMLS
- $439,0003 bd3 ba2.1k sqft255 Summit View Drive, Tamworth, NH 03886Active
 MLS ID #5102606, April Surrette. PrimeMLS
- $540,0003 bd2 ba1.6k sqft228 Silver Pine Lane, Tamworth, NH 03886Active
 MLS ID #5107514, Adam Dow. PrimeMLS
- $525,0002 bd3 ba1.4k sqft184 Mountain View Estates Road, Tamworth, NH 03886Active
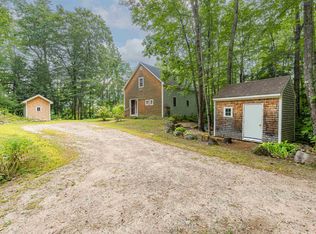 MLS ID #5109572, Wyatt Berrier. PrimeMLS
