Welcome to the popular Ski and Beach area of Tamworth. This lovely year round home features an open floor plan, 1st floor primary bedroom with en suite bathroom including large whirlpool tub .1st floor laundry area off the kitchen. Large airy living area with a pellet stove insert. Room continues to a separate dining area. and the kitchen area with breakfast bar, stainless glass top electric range, microwave and refrigerator .2nd floor features 2 ample sized bedrooms and a full bath plus a loft/ lounge area perfect for TV viewing or an office. The lower level has an unfinished mechanical room with 200 amp service and a finished family room with pool / ping pong table included and a mini split for separate ac/heat control.Main house has a central lp hot air/ ac system.Outside the front of the house has a covered porch made with maintenance free composite materials, out back a large open deck. Attached to the home is a 3 car garage with attic storage and a pull through bay to the back yard. All this plus the beautiful association beach on Moores Pond , playground for the young at heart. Just hop in your golf cart and go.
For sale
Price cut: $900 (10/20)
$659,000
108 Remick Dr, Tamworth, NH 03886
3beds
2,944sqft
Single Family Residence
Built in 2005
0.83 Acres Lot
$639,600 Zestimate®
$224/sqft
$-- HOA
What's special
Large open deckOpen floor planPellet stove insertLarge whirlpool tubSeparate dining area
- 25 days
- 1,118
- 70
Likely to sell faster than
Zillow last checked:
Listing updated:
Listed by:
Jim Reichert 781-799-5427,
Keller Williams Realty Signature Properties 781-924-5766
Source: MLS PIN,MLS#: 73583350
Facts & features
Interior
Bedrooms & bathrooms
- Bedrooms: 3
- Bathrooms: 3
- Full bathrooms: 2
- 1/2 bathrooms: 1
- Main level bedrooms: 1
Primary bedroom
- Features: Bathroom - Full, Closet, Flooring - Wall to Wall Carpet, Hot Tub / Spa, Cable Hookup
- Level: Main,First
Bedroom 2
- Features: Flooring - Wall to Wall Carpet
- Level: Second
Bedroom 3
- Features: Flooring - Wall to Wall Carpet
- Level: Second
Bathroom 1
- Features: Bathroom - Full, Bathroom - With Shower Stall, Flooring - Stone/Ceramic Tile, Hot Tub / Spa
Bathroom 2
- Features: Bathroom - Full, Flooring - Stone/Ceramic Tile
- Level: Second
Bathroom 3
- Features: Bathroom - Half, Flooring - Stone/Ceramic Tile
- Level: First
Dining room
- Features: Flooring - Laminate
- Level: First
Family room
- Features: Flooring - Wall to Wall Carpet, Exterior Access
- Level: Basement
Kitchen
- Features: Flooring - Laminate
- Level: First
Living room
- Features: Wood / Coal / Pellet Stove, Ceiling Fan(s), Vaulted Ceiling(s), Flooring - Laminate, Open Floorplan, Recessed Lighting
- Level: First
Heating
- Forced Air, Propane, Ductless
Cooling
- Central Air, Ductless
Appliances
- Included: Electric Water Heater, Range, Dishwasher, Microwave, Refrigerator, Washer, Dryer
- Laundry: Flooring - Laminate, Electric Dryer Hookup, Exterior Access, Washer Hookup, First Floor
Features
- Entry Hall, Internet Available - Broadband
- Flooring: Vinyl, Carpet, Flooring - Stone/Ceramic Tile
- Doors: Insulated Doors, Storm Door(s)
- Windows: Insulated Windows
- Basement: Full,Finished,Interior Entry,Radon Remediation System,Unfinished
- Number of fireplaces: 1
- Fireplace features: Living Room
Interior area
- Total structure area: 2,944
- Total interior livable area: 2,944 sqft
- Finished area above ground: 2,944
Property
Parking
- Total spaces: 8
- Parking features: Attached, Storage, Garage Faces Side, Off Street, Stone/Gravel
- Attached garage spaces: 3
- Uncovered spaces: 5
Features
- Patio & porch: Porch, Deck - Composite
- Exterior features: Porch, Deck - Composite, Storage
- Waterfront features: Beach Access, Lake/Pond, Walk to, 3/10 to 1/2 Mile To Beach, Beach Ownership(Association)
Lot
- Size: 0.83 Acres
- Features: Cleared, Level
Details
- Parcel number: M:0216 B:0091 L:,483768
- Zoning: SKI &
Construction
Type & style
- Home type: SingleFamily
- Architectural style: Cape
- Property subtype: Single Family Residence
Materials
- Frame
- Foundation: Concrete Perimeter
- Roof: Shingle
Condition
- Year built: 2005
Utilities & green energy
- Electric: 220 Volts, 200+ Amp Service
- Sewer: Private Sewer
- Water: Private
- Utilities for property: for Electric Range, for Electric Dryer, Washer Hookup
Community & HOA
Community
- Features: Walk/Jog Trails, Medical Facility, Highway Access, House of Worship, Marina, Public School
- Subdivision: Ski and Beach
HOA
- Has HOA: No
Location
- Region: Tamworth
Financial & listing details
- Price per square foot: $224/sqft
- Tax assessed value: $548,100
- Annual tax amount: $8,101
- Date on market: 9/28/2026
- Road surface type: Unimproved
Estimated market value
$639,600
$608,000 - $672,000
$3,199/mo
Price history
| Date | Event | Price |
|---|---|---|
| 10/20/2026 | Price change | $659,000-0.1%$224/sqft |
Source: MLS PIN #73583350 Report a problem | ||
| 9/28/2026 | Listed for sale | $659,900+195.9%$224/sqft |
Source:  PrimeMLS #5111790 Report a problem PrimeMLS #5111790 Report a problem | ||
| 2/23/2009 | Sold | $223,000$76/sqft |
Source: Public Record Report a problem | ||
Public tax history
| Year | Property taxes | Tax assessment |
|---|---|---|
| 2024 | $7,909 +8.9% | $548,100 +90.4% |
| 2023 | $7,261 +6.1% | $287,800 |
| 2022 | $6,841 +5.7% | $287,800 |
| 2020 | $6,470 +4.4% | $287,800 |
| 2019 | $6,199 +5.5% | $287,800 +12.9% |
| 2018 | $5,878 +1.6% | $254,900 |
| 2017 | $5,786 -1% | $254,900 |
| 2016 | $5,847 +0.4% | $254,900 |
| 2015 | $5,824 +13.4% | $254,900 -0.7% |
| 2013 | $5,136 +24.3% | $256,800 +18.1% |
| 2012 | $4,131 +2.3% | $217,400 |
| 2011 | $4,037 +4.6% | $217,400 |
| 2010 | $3,859 -1.2% | $217,400 |
| 2009 | $3,907 -10.6% | $217,400 +4.6% |
| 2008 | $4,372 | $207,900 |
Find assessor info on the county website
Monthly payment
Est. payment
Payment breakdown
Explore the cost of this home by adjusting the details. Changes won't be saved.Climate risks
Neighborhood: 03886
Similar homes
- $540,0003 bd2 ba1.6k sqft228 Silver Pine Lane, Tamworth, NH 03886Active
 MLS ID #5107514, Adam Dow. PrimeMLS
 - $499,9003 bd3 ba2.7k sqft1195 Chocorua Road, Tamworth, NH 03886Active
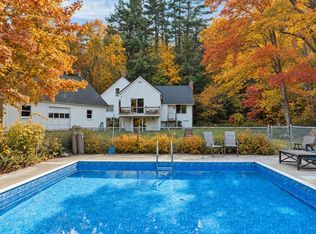 MLS ID #5100844, Vicky Galkina. PrimeMLS
 - $550,0001 bd2 ba1.9k sqft101 Ossipee Lake Road, Tamworth, NH 03886Active
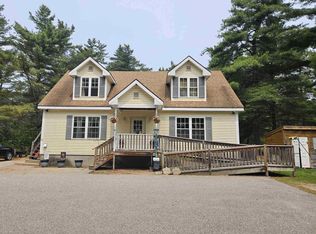 MLS ID #5110143, Matthew Costantino. PrimeMLS
 - $649,9003 bd2 ba2.9k sqft146 Pine Hill Road, Madison, NH 03849Active
 MLS ID #5098121, Margery J MacDonald. PrimeMLS
 - $765,0005 bd3 ba2.5k sqft217 Chamberlain Road, Brownfield, ME 04010Active
 MLS ID #1684949, Excellence Realty. Maine Listings
 - $678,0003 bd3 ba2.2k sqft551 W Fryeburg Road, Fryeburg, ME 04037ActiveMLS ID #1679886, Kezar Realty. Maine Listings
