OPEN HOUSE! Saturday 7/11 11am-1pm. Come and see this exceptionally well-maintained home, built in 1990 and located in the desirable Indian Mound Homeowners Association. This thoughtfully designed home offers two bedrooms, two bathrooms, and quality craftsmanship throughout, including beautiful hardwood flooring and solid wood doors. The first-floor bedroom provides convenient single-level living and features a full bathroom complete with a relaxing whirlpool tub. The centrally located kitchen serves as the heart of the home and flows seamlessly into the dining and living areas, creating an inviting space for everyday living and entertaining. Just off the dining room, you'll find a charming glass-enclosed sunroom overlooking the river- an ideal spot for reading, enjoying your morning coffee, or gathering with family and friends while taking in the peaceful view. Upstairs, the home offers a second bedroom, a ¾ bathroom, and a versatile bonus room with an attached office space, perfect for working from home, hobbies, or accommodating guests. With its quality construction, comfortable layout. this home is a wonderful opportunity to enjoy both relaxation and convenience in a welcoming community. In your spare time you can play a round of golf on a beautifully maintain 18-hole course, after that you can enjoy the pool or go to the beach with the family and let the kids play on the playground.
Active
Listed by: Costantino Real Estate LLC • Ed Shannon
Price cut: $21K (7/8)
$599,000
41 Captain Lovewell Lane, Ossipee, NH 03814
2beds
2,960sqft
Single Family Residence
Built in 1990
0.46 Acres Lot
$578,000 Zestimate®
$202/sqft
$-- HOA
What's special
First-floor bedroomBeautiful hardwood flooringQuality craftsmanship throughoutTwo bedroomsSolid wood doorsTwo bathroomsCentrally located kitchen
- 40 days |
- 600 |
- 12 |
Zillow last checked:
Listing updated:
Listed by:
Ed Shannon,
Costantino Real Estate LLC 603-539-3200
Source: PrimeMLS,MLS#: 5094430
Facts & features
Interior
Bedrooms & bathrooms
- Bedrooms: 2
- Bathrooms: 2
- Full bathrooms: 1
- 3/4 bathrooms: 1
Heating
- Propane, Baseboard, Hot Water, Wood Stove
Cooling
- None
Appliances
- Included: Dishwasher, Dryer, Refrigerator, Washer, Gas Stove, Instant Hot Water
- Laundry: 1st Floor Laundry
Features
- Ceiling Fan(s), Living/Dining
- Flooring: Carpet, Ceramic Tile, Hardwood
- Has basement: No
Interior area
- Total structure area: 2,960
- Total interior livable area: 2,960 sqft
- Finished area above ground: 2,960
- Finished area below ground: 0
Property
Parking
- Total spaces: 1
- Parking features: Paved, Garage, Parking Spaces 3 - 5
- Garage spaces: 1
Features
- Levels: Two
- Stories: 2
- Patio & porch: Covered Porch
- Exterior features: Shed
- Body of water: Ossipee Lake
- Frontage length: Road frontage: 100
Lot
- Size: 0.46 Acres
- Features: Country Setting, Level, Open Lot, Wooded, Near Golf Course, Near Shopping, Near Snowmobile Trails
Details
- Parcel number: OSSIM00066L004000S000000
- Zoning description: RES
Construction
Type & style
- Home type: SingleFamily
- Architectural style: Cape
- Property subtype: Single Family Residence
Materials
- Clapboard Exterior
- Foundation: Concrete Slab
- Roof: Metal,Shingle
Condition
- New construction: No
- Year built: 1990
Utilities & green energy
- Electric: 100 Amp Service, Circuit Breakers
- Sewer: 1000 Gallon, Concrete, Private Sewer
- Utilities for property: Propane
Community & HOA
Community
- Security: Smoke Detector(s)
- Subdivision: Indian Mound Property Owners Association
HOA
- Amenities included: Beach Access, Beach Rights, Boat Launch, Boat Slip/Dock, Golf Course
Location
- Region: Center Ossipee
Financial & listing details
- Price per square foot: $202/sqft
- Tax assessed value: $488,400
- Annual tax amount: $6,989
- Date on market: 6/12/2026
- Road surface type: Paved
Estimated market value
$578,000
$549,000 - $607,000
$2,560/mo
Price history
| Date | Event | Price |
|---|---|---|
| 7/8/2026 | Price change | $599,000-3.4%$202/sqft |
Source:  PrimeMLS #5094430 Report a problem PrimeMLS #5094430 Report a problem | ||
| 6/12/2026 | Listed for sale | $620,000$209/sqft |
Source: PrimeMLS #5094430 Report a problem | ||
Public tax history
| Year | Property taxes | Tax assessment |
|---|---|---|
| 2024 | $5,665 +7.6% | $488,400 -3.8% |
| 2023 | $5,264 +20% | $507,600 +112.7% |
| 2022 | $4,387 +7.8% | $238,700 |
| 2020 | $4,070 -0.3% | $238,700 |
| 2019 | $4,084 -14.2% | $238,700 +4.3% |
| 2018 | $4,759 +9.6% | $228,800 +1.6% |
| 2016 | $4,344 +5.3% | $225,100 |
| 2015 | $4,126 | $225,100 |
Find assessor info on the county website
Monthly payment
Est. payment
Payment breakdown
Explore the cost of this home by adjusting the details. Changes won't be saved.Climate risks
Neighborhood: 03814
Nearby schools
GreatSchools rating
- 5/10Ossipee Central SchoolGrades: PK-6Distance: 1.7 mi
- 6/10Kingswood Regional Middle SchoolGrades: 7-8Distance: 14.1 mi
- 7/10Kingswood Regional High SchoolGrades: 9-12Distance: 14.1 mi
Schools provided by the listing agent
- Elementary: Ossipee Central Elementary Sch
- Middle: Kingswood Regional Middle
- High: Kingswood Regional High School
- District: Governor Wentworth Regional
Source: PrimeMLS. This data may not be complete. We recommend contacting the local school district to confirm school assignments for this home.
- $650,0003 bd3 ba2.3k sqft39 Captain Lovewell Ln, Center Ossipee, NH 03814For Sale

- $464,8003 bd2 ba1.7k sqft45 Captain Lovewell Ln, Center Ossipee, NH 03814Off Market
- $560,3003 bd3 ba2k sqft37 Captain Lovewell Ln, Center Ossipee, NH 03814Off Market
- $481,7003 bd2 ba1.3k sqft52 Lovell River Rd, Center Ossipee, NH 03814Off Market
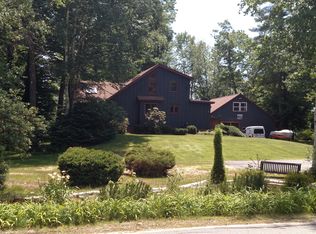
- $590,0003 bd2 ba1.5k sqft47 Captain Lovewell Ln, Center Ossipee, NH 03814Sold
- $447,9004 bd2 ba1.5k sqft54 Lovell River Rd, Center Ossipee, NH 03814Off Market
- $639,9003 bd1 ba2.8k sqft35 Captain Lovewell Ln, Center Ossipee, NH 03814Off Market
- $---- bd-- ba-- sqft50 Bluffs Blvd, Center Ossipee, NH 03814Off Market
A local agent can set up tours, give advice and negotiate with sellers.
Similar homes
- $650,0003 bd3 ba2.3k sqft39 Captain Lovewell Lane, Ossipee, NH 03814ActiveMLS ID #5082114, Lynn Sweet. PrimeMLS
- $660,0004 bd4 ba3.2k sqft85 Ridge Road, Ossipee, NH 03814Active
 MLS ID #5096269, Ed Shannon. PrimeMLS
 - $599,9002 bd3 ba2.2k sqftDCCA, Ossipee, NH 03814Active
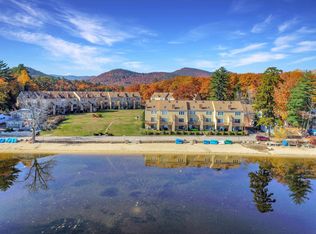 MLS ID #5094038, Vicky Galkina. PrimeMLS
 - $589,9002 bd4 ba1.8k sqftDeerCove CondoAssociation, Ossipee, NH 03814Active
 MLS ID #5086559, Don Belcher. PrimeMLS
 - $550,0002 bd2 ba1.9k sqft6 Marisue Terrace, Tuftonboro, NH 03816ActiveMLS ID #5100731, Cole Hebert. PrimeMLS
- $579,0004 bd3 ba2.8k sqft148 Plains Road, Madison, NH 03875ActiveMLS ID #5095888, Steve Anderson. PrimeMLS
- $475,0003 bd2 ba2.3k sqft83 Tamworth Road, Tamworth, NH 03886ActiveMLS ID #5101288, Wyatt Berrier. PrimeMLS
- $599,0003 bd3 ba3k sqft10 LANDSDOWN Lane, Conway, NH 03818ActiveMLS ID #5087775, Daniel Jones. PrimeMLS
- $524,9003 bd2 ba2k sqft48 Independence Drive, Freedom, NH 03836ActiveMLS ID #5094391, Anthony Triolo. PrimeMLS
- $695,0003 bd3 ba2.3k sqft5 Trask Mountain Road, Wolfeboro, NH 03894ActiveMLS ID #5085498, Sara Reineman. PrimeMLS
- $575,0004 bd2 ba2.9k sqft314 Old Mail Road, Tamworth, NH 03886ActiveMLS ID #5090061, Wyatt Berrier. PrimeMLS
- $575,0003 bd2 ba2.8k sqft49 Merrill Drive, Conway, NH 03860ActiveMLS ID #5099417, Valentina Belov. PrimeMLS
- $564,0002 bd1 ba2k sqft435 Mooney Hill Road, Madison, NH 03849ActiveMLS ID #5090416, Deirdre Braun. PrimeMLS
- $589,0004 bd3 ba2.1k sqft39 Beach Pond Road, Wolfeboro, NH 03894ActiveMLS ID #5096503, Adam Dow. PrimeMLS
- $625,0003 bd3 ba2.1k sqft204 Cherry Valley Road, Alton, NH 03810ActiveMLS ID #5096309, John Raymond. PrimeMLS
- $725,0002 bd3 ba1.7k sqft194 States Landing Road, Moultonborough, NH 03254ActiveMLS ID #5101049, Jaynee Middlemiss. PrimeMLS
- $549,0002 bd2 ba1.9k sqft87 Sodom Road, Tuftonboro, NH 03816ActiveMLS ID #5083084, Peggy Naughton. PrimeMLS
- $700,0003 bd3 ba2.8k sqft1342 Stark Road, Conway, NH 03813ActiveMLS ID #5098614, Bernadette Donohue. PrimeMLS
- $719,0003 bd2 ba2.9k sqft146 Pine Hill Road, Madison, NH 03849ActiveMLS ID #5098121, Margery J MacDonald. PrimeMLS
- $649,0003 bd4 ba2.1k sqft178 Highlands Drive, Conway, NH 03838ActiveMLS ID #5096288, Corinne Ray. PrimeMLS
