Enjoy stunning sunrise views over the mountains from this spacious 4-bedroom, 2-bath raised ranch. The main level features a bright, open-concept kitchen, dining, and living area with a lovely seasonal view of Ossipee Lake. Primary bedroom includes a full bath, and a separate bonus room is ideal for a home office, craft room, or additional sitting area. Downstairs, you'll find a large family room, three additional bedrooms, and a second full bath with a convenient laundry area, offering plenty of room for family and visiting guests. Two wood stoves add cozy charm, while two decks provide inviting spaces to relax and enjoy the peaceful surroundings. Outside, the yard features mature perennial gardens and apple trees, along with a detached two-car garage. Boating, golfing, skiing, and snowmobiling are all nearby. With its versatile layout, inviting spaces, and beautiful mountain setting, this property is ideal as a year-round family home or a relaxing vacation getaway. Come explore the possibilities!
Active
Listed by: Costantino Real Estate LLC • Laurel Caverno • 603-539-3200
$480,000
20 Indian Ridge Road, Ossipee, NH 03814
4beds
2,652sqft
Ranch
Built in 1970
2 Acres Lot
$413,900 Zestimate®
$181/sqft
$-- HOA
What's special
Detached two-car garageLarge family room
- 2 days
- 833
- 62
Zillow last checked:
Listing updated:
Listed by:
Laurel Caverno,
Costantino Real Estate LLC 603-539-3200
Source: PrimeMLS,MLS#: 5116449
Facts & features
Interior
Bedrooms & bathrooms
- Bedrooms: 4
- Bathrooms: 2
- Full bathrooms: 2
Heating
- Baseboard, Hot Water, Wood Stove
Cooling
- None
Appliances
- Included: Dishwasher, Dryer, Electric Range, Refrigerator, Washer, Electric Water Heater, Tank Water Heater
Features
- Cathedral Ceiling(s), Cedar Closet(s), Hearth, Primary BR w/ BA, Natural Light
- Flooring: Carpet, Ceramic Tile, Laminate
- Windows: Skylight(s), Screens
- Basement: Daylight,Finished,Interior Stairs,Walkout,Walk-Out Access
- Has fireplace: Yes
- Fireplace features: Wood Burning
Interior area
- Total structure area: 2,924
- Total interior livable area: 2,652 sqft
- Finished area above ground: 1,462
- Finished area below ground: 1,190
Property
Parking
- Total spaces: 2
- Parking features: Paved, Detached
- Garage spaces: 2
Accessibility
- Accessibility features: 1st Floor Bedroom, 1st Floor Full Bathroom
Features
- Levels: One
- Stories: 1
- Exterior features: Balcony, Deck
- Has view: Yes
- View description: Water, Mountain(s)
- Has water view: Yes
- Water view: Water
- Body of water: Ossipee Lake
- Frontage length: Road frontage: 469
Lot
- Size: 2 Acres
- Features: Corner Lot, Country Setting, Subdivided, Mountain, Near Golf Course, Near Snowmobile Trails, Rural
Details
- Parcel number: OSSIM00075L027000S000000
- Zoning description: RUR-NO
- Special conditions: Standard
Construction
Type & style
- Home type: SingleFamily
- Architectural style: Contemporary,Raised Ranch
- Property subtype: Ranch
Materials
- Wood Frame, Wood Exterior
- Foundation: Concrete
- Roof: Asphalt Shingle
Condition
- New construction: No
- Year built: 1970
Utilities & green energy
- Electric: 200+ Amp Service, Circuit Breakers
- Sewer: 1500+ Gallon, Leach Field, Private Sewer, Septic Tank
- Utilities for property: Cable at Site
Community & HOA
Community
- Security: Security System, Smoke Detector(s)
- Subdivision: Knox Mountain
HOA
- Amenities included: Snow Removal
- Services included: Plowing
- Additional fee info: Fee: $1600
Location
- Region: Center Ossipee
Financial & listing details
- Price per square foot: $181/sqft
- Tax assessed value: $375,800
- Annual tax amount: $5,636
- Date on market: 10/31/2026
- Road surface type: Gravel
Estimated market value
$413,900
$360,000 - $468,000
$2,852/mo
Price history
| Date | Event | Price |
|---|---|---|
| 10/31/2026 | Listed for sale | $480,000+182.4%$181/sqft |
Source:  PrimeMLS #5116449 Report a problem | ||
| 10/20/2016 | Sold | $170,000-6.6%$64/sqft |
Source: Public Record Report a problem | ||
| 8/12/2016 | Price change | $182,100-1.3%$69/sqft |
Source: Hayes Real Estate #4501640 Report a problem | ||
| 7/2/2016 | Price change | $184,500-0.3%$70/sqft |
Source: Hayes Real Estate #4501640 Report a problem | ||
| 1/25/2016 | Price change | $185,000+2.8%$70/sqft |
Source: Exit Realty Leaders #4447451 Report a problem | ||
| 11/10/2015 | Price change | $179,900-8.2%$68/sqft |
Source: Exit Realty Leaders #4447451 Report a problem | ||
| 9/22/2015 | Price change | $195,900+0%$74/sqft |
Source: Exit Realty Leaders #4447451 Report a problem | ||
| 9/11/2015 | Price change | $195,840-8.9%$74/sqft |
Source: Exit Realty Leaders #4447451 Report a problem | ||
| 8/8/2015 | Price change | $214,900-4.4%$81/sqft |
Source: Keller Williams Lakes & Mountains #4433375 Report a problem | ||
| 6/26/2015 | Price change | $224,900+0%$85/sqft |
Source: Keller Williams - Portsmouth #4433375 Report a problem | ||
| 5/22/2015 | Price change | $224,8500%$85/sqft |
Source: Better Homes and Gardens Real Estate The Masiello Group #71851469 Report a problem | ||
| 4/2/2015 | Listed for sale | $224,900$85/sqft |
Source: Better Homes and Gardens Real Estate The Masiello Group #4410632 Report a problem | ||
Public tax history
| Year | Property taxes | Tax assessment |
|---|---|---|
| 2024 | $4,359 +11.9% | $375,800 |
| 2023 | $3,897 +2.9% | $375,800 +82.3% |
| 2022 | $3,788 +7.8% | $206,100 |
| 2020 | $3,514 -0.3% | $206,100 |
| 2019 | $3,526 -1% | $206,100 +20.3% |
| 2018 | $3,563 +0.3% | $171,300 -7% |
| 2016 | $3,553 +5.3% | $184,100 |
| 2015 | $3,375 | $184,100 |
Find assessor info on the county website
Monthly payment
Est. payment
Payment breakdown
Explore the cost of this home by adjusting the details. Changes won't be saved.Climate risks
Neighborhood: 03814
Nearby schools
Schools provided by the listing agent
- Elementary: Ossipee Central Elementary Sch
- Middle: Kingswood Regional Middle
- High: Kingswood Regional High School
- District: Governor Wentworth Regional
Source: PrimeMLS. This data may not be complete. We recommend contacting the local school district to confirm school assignments for this home.
- $485,7003 bd2 ba2.6k sqft22 Indian Ridge Rd, Center Ossipee, NH 03814Off Market

- $484,9003 bd3 ba2.2k sqft71 Knox Mountain Rd, Center Ossipee, NH 03814Off Market
- $325,4003 bd2 ba-- sqft71 Knox Mountain Rd #R, Center Ossipee, NH 03814Off Market
- $85,0001.3 acres15 Passaconway Rd, Center Ossipee, NH 03814Sold
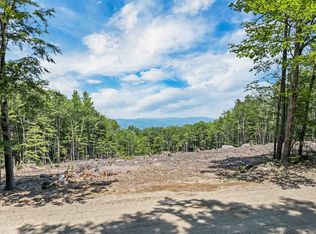
Similar homes
- $475,0003 bd2 ba1.9k sqft109 Ossipee Mountain Road, Ossipee, NH 03814Active
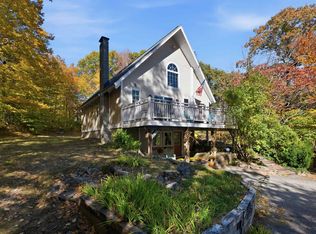 MLS ID #5115051, Brie Stephens. PrimeMLS
- $525,0003 bd2 ba2k sqft62 Moultonville Road, Ossipee, NH 03814Active
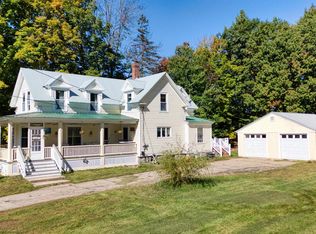 MLS ID #5111494, Brandy Hunter. PrimeMLS
- $475,0003 bd2 ba1.6k sqft3 Logan Way, Ossipee, NH 03890Active
 MLS ID #5114599, Gerard Costantino. PrimeMLS
- $429,0002 bd2 ba1.7k sqft144 Dorrs Corner Road, Ossipee, NH 03814Active
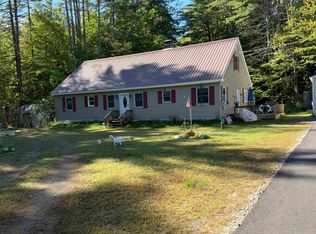 MLS ID #5111934, Carol Gartland. PrimeMLS
- $459,0003 bd3 ba2.2k sqft196 Chase Road, Parsonsfield, ME 04047Active
 MLS ID #1646559, EXP Realty. Maine Listings
