Charming country Cape in the heart of Tamworth Village! Set on a flat, level 1.58-acre lot, this inviting home offers plenty of space, character, and potential. The bright, open-concept kitchen and dining area is perfect for everyday living, while the generous living room provides plenty of room to relax. The first floor also features a convenient laundry area, half bath, and office or study. One of the highlights is the wonderful full-length, glassed-in three-season porch, ideal for enjoying the peaceful surroundings. Upstairs, you will find a spacious primary bedroom with three closets, two additional good-sized bedrooms, and a full bath with laundry chute to the 1st floor. A full basement provides excellent storage, and the detached one-car garage offers exciting possibilities for conversion to a studio or accessory dwelling unit, subject to town approvals. Enjoy an unbeatable village location within walking distance of the post office, The Other Store, local shops, Tamworth Distilling, Remick Country Doctor Museum & Farm, Barnstormers Theatre, and the local farmers market. Beautiful Chocorua Lake is just a short drive away. This home needs some TLC but offers tremendous potential in a wonderful location. Bring your ideas and make this special property your own! Sale subject to seller finding suitable housing.
Active
Listed by: Costantino Real Estate LLC • Gerard Costantino • 603-539-3200
$399,000
242 Tamworth Road, Tamworth, NH 03886
3beds
1,488sqft
Single Family Residence
Built in 1930
1.58 Acres Lot
$387,600 Zestimate®
$268/sqft
$-- HOA
What's special
Detached one-car garageCharming country capeConvenient laundry areaOffice or studyTwo additional good-sized bedroomsFull-length glassed-in three-season porch
- 17 days
- 1,141
- 116
Zillow last checked:
Listing updated:
Listed by:
Gerard Costantino,
Costantino Real Estate LLC 603-539-3200
Source: PrimeMLS,MLS#: 5116111
Facts & features
Interior
Bedrooms & bathrooms
- Bedrooms: 3
- Bathrooms: 2
- Full bathrooms: 1
- 1/2 bathrooms: 1
Heating
- Oil, Hot Air
Cooling
- None
Appliances
- Included: Gas Range, Refrigerator
Features
- Flooring: Carpet, Hardwood
- Basement: Unfinished,Interior Entry
Interior area
- Total structure area: 2,338
- Total interior livable area: 1,488 sqft
- Finished area above ground: 1,488
- Finished area below ground: 0
Video & virtual tour
Property
Parking
- Total spaces: 1
- Parking features: Gravel
- Garage spaces: 1
Features
- Levels: Two
- Stories: 2
- Patio & porch: Enclosed Porch
- Exterior features: Garden
- Frontage length: Road frontage: 165
Lot
- Size: 1.58 Acres
- Features: Country Setting, Level, Open Lot, Wooded
Details
- Additional structures: Outbuilding
- Parcel number: TAMWM0202B0036L
- Zoning description: TAMWOR
- Special conditions: Standard
Construction
Type & style
- Home type: SingleFamily
- Architectural style: New Englander
- Property subtype: Single Family Residence
Materials
- Wood Exterior
- Foundation: Concrete
- Roof: Metal,Asphalt Shingle
Condition
- New construction: No
- Year built: 1930
Utilities & green energy
- Electric: 100 Amp Service, Circuit Breakers
- Sewer: Private Sewer
- Utilities for property: Cable Available
Community & HOA
Location
- Region: Tamworth
Financial & listing details
- Price per square foot: $268/sqft
- Tax assessed value: $384,300
- Annual tax amount: $5,680
- Date on market: 10/29/2026
- Road surface type: Paved
Estimated market value
$387,600
$368,000 - $407,000
$2,164/mo
Price history
| Date | Event | Price |
|---|---|---|
| 10/29/2026 | Listed for sale | $399,000+99.5%$268/sqft |
Source:  PrimeMLS #5116111 Report a problem | ||
| 7/22/2005 | Sold | $200,000$134/sqft |
Source: Public Record Report a problem | ||
Public tax history
| Year | Property taxes | Tax assessment |
|---|---|---|
| 2024 | $5,545 +2.9% | $384,300 +80% |
| 2023 | $5,387 +6.1% | $213,500 |
| 2022 | $5,075 +5.8% | $213,500 |
| 2020 | $4,799 +4.3% | $213,500 |
| 2019 | $4,599 +30.3% | $213,500 +39.5% |
| 2018 | $3,530 +1.6% | $153,100 |
| 2017 | $3,475 -1.1% | $153,100 |
| 2016 | $3,512 +0.4% | $153,100 |
| 2015 | $3,498 +10.8% | $153,100 -3% |
| 2013 | $3,158 +5.3% | $157,900 |
| 2012 | $3,000 +2.3% | $157,900 |
| 2011 | $2,932 +4.6% | $157,900 |
| 2010 | $2,803 -1% | $157,900 +0.3% |
| 2009 | $2,830 -17.8% | $157,500 -3.7% |
| 2008 | $3,441 +13.7% | $163,600 |
| 2005 | $3,027 | $163,600 |
Find assessor info on the county website
Monthly payment
Est. payment
Payment breakdown
Explore the cost of this home by adjusting the details. Changes won't be saved.Climate risks
Neighborhood: 03886
Nearby schools
Schools provided by the listing agent
- Elementary: Kenneth A. Brett School
- Middle: Kenneth A Brett School
- High: A. Crosby Kennett Sr. High
Source: PrimeMLS. This data may not be complete. We recommend contacting the local school district to confirm school assignments for this home.
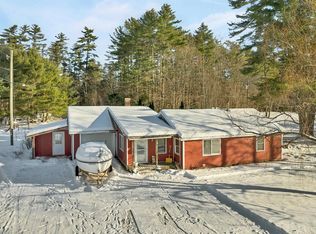
Similar homes
- $475,0004 bd2 ba1.7k sqft173 Tamworth Road, Tamworth, NH 03886Active
 MLS ID #5094884, Wyatt Berrier. PrimeMLS
- $439,0003 bd3 ba2.1k sqft255 Summit View Drive, Tamworth, NH 03886Active
 MLS ID #5102606, April Surrette. PrimeMLS
- $519,0003 bd2 ba1.9k sqft159 Summit View Drive, Tamworth, NH 03886Active
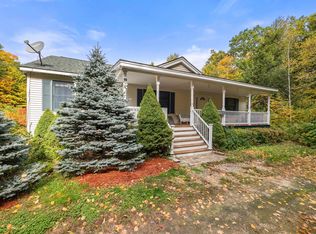 MLS ID #5113913, Jack Garber. PrimeMLS
- $525,0002 bd3 ba1.4k sqft184 Mountain View Estates Road, Tamworth, NH 03886Active
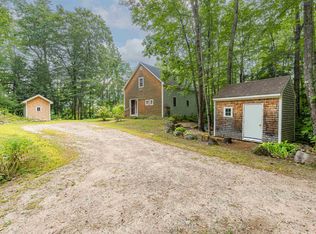 MLS ID #5109572, Wyatt Berrier. PrimeMLS
