Your White Mountains adventure begins right in your backyard! Tucked among towering pines in the desirable Chocorua Ski & Beach community, this inviting ranch offers a rare combination of cozy cabin character and immediate access to outdoor recreation. Nestled among the pines on a .47-acre lot, this well-built 816 SF ranch offers comfortable single-level living with an exceptional bonus: trail access from your yard to the association's 40 acres of common land! Explore the trails for snowmobiling this winter and the connection to NH Corridor Trail #19! Or enjoy just walking your dog! Inside this cozy home, you'll find a welcoming living room with a wood stove for toasty warmth, a functional kitchen with custom built natural wood cabinetry, one bedroom with a luxurious bath including a jetted tub, plus a convenient laundry room with another 3/4 bath. Quality built with 2x10 wood framing, a steel beam supporting the main level, Anderson windows and sliders, a solid covered porch (8 x24'), an expanded 8x24' deck, and a full basement offering expansion as needed. Already there is a 12x12' semi-finished rec room to enjoy! Plenty of storage space too! Relax on the level wooded lot that offers a circular driveway, large storage shed, covered wood shed, and a block firepit. There's a hook-up for your RV to use too! Chocorua Ski and Beach is a golf cart friendly community! Enjoy the association's sandy beach on beautiful 43-acre Moore's Pond, perfect for swimming, kayaking, canoeing, paddleboarding and fishing. Additional community amenities include tennis/pickleball courts, basketball, playground and ball fields. Just a scenic drive from North Conway, voted America's Best Ski Town in USA TODAY's 2025 Readers' Choice Awards! King Pine, Cranmore, Attitash are nearby ski areas! Whether you're seeking a weekend escape or a comfortable year-round easy living home, this is your opportunity to enjoy the best of New Hampshire's lakes and White Mountains! More picture coming.
Active
Listed by: KW Coastal and Lakes & Mountains Realty/Meredith • Mary-Ann Schmidt
$412,000
154 Indian Trail, Tamworth, NH 03886
1beds
960sqft
Ranch
Built in 2007
0.48 Acres Lot
$393,200 Zestimate®
$429/sqft
$-- HOA
What's special
Large storage shedCovered wood shedTowering pinesFull basementComfortable single-level livingConvenient laundry roomCircular driveway
- 3 days
- 327
- 12
Zillow last checked:
Listing updated:
Listed by:
Mary-Ann Schmidt,
KW Coastal and Lakes & Mountains Realty/Meredith 603-569-4663
Source: PrimeMLS,MLS#: 5113630
Facts & features
Interior
Bedrooms & bathrooms
- Bedrooms: 1
- Bathrooms: 2
- Full bathrooms: 1
- 3/4 bathrooms: 1
Heating
- Baseboard, Electric, Individual, Zoned, Wood Stove
Cooling
- None
Appliances
- Included: Dishwasher, Dryer, Microwave, Electric Range, Refrigerator, Washer, Electric Water Heater
- Laundry: Laundry Hook-ups, 1st Floor Laundry
Features
- Ceiling Fan(s), Dining Area, Kitchen/Living, Primary BR w/ BA, Natural Woodwork, Soaking Tub
- Flooring: Carpet, Concrete, Vinyl
- Basement: Concrete,Concrete Floor,Full,Partially Finished,Exterior Stairs,Interior Stairs,Storage Space,Interior Access,Exterior Entry,Basement Stairs,Walk-Up Access
- Attic: Attic with Hatch/Scuttle
- Fireplace features: Wood Stove Hook-up
Interior area
- Total structure area: 1,632
- Total interior livable area: 960 sqft
- Finished area above ground: 816
- Finished area below ground: 144
Property
Parking
- Parking features: Circular Driveway, Dirt, Gravel, Driveway, On Site, Parking Spaces 3 - 5
- Has uncovered spaces: Yes
Accessibility
- Accessibility features: 1st Floor 3/4 Bathroom, 1st Floor Bedroom, 1st Floor Full Bathroom, 1st Floor Low-Pile Carpet, 1st Floor Laundry
Features
- Levels: One
- Stories: 1
- Patio & porch: Covered Porch
- Exterior features: Deck, Natural Shade, Shed
- Waterfront features: Beach Access
- Body of water: Moores Pond
- Frontage length: Road frontage: 112
Lot
- Size: 0.48 Acres
- Features: Country Setting, Interior Lot, Landscaped, Level, Recreational, Subdivided, Trail/Near Trail, Walking Trails, Wooded, Near Paths, Near Skiing, Near Snowmobile Trails, Neighborhood, Near ATV Trail
Details
- Parcel number: TAMWM0216B0073L
- Zoning description: Resid. Ski and Beach
- Special conditions: Standard
Construction
Type & style
- Home type: SingleFamily
- Architectural style: Ranch
- Property subtype: Ranch
Materials
- Clapboard Exterior, Wood Siding
- Foundation: Concrete
- Roof: Asphalt Shingle
Condition
- New construction: No
- Year built: 2007
Utilities & green energy
- Electric: 200+ Amp Service, Circuit Breakers
- Sewer: 1250 Gallon, Concrete, On-Site Septic Exists, Private Sewer, Septic Design Available
- Utilities for property: Cable Available
Community & HOA
Community
- Security: Carbon Monoxide Detector(s), Hardwired Smoke Detector, HW/Batt Smoke Detector
- Subdivision: Chocorua Ski and Beach
HOA
- Has HOA: Yes
- Amenities included: Master Insurance, Playground, Beach Access, Beach Rights, Common Acreage, Snow Removal, Tennis Court(s)
- Services included: Plowing, Recreation, HOA Fee
- Additional fee info: Fee: $450
Location
- Region: Tamworth
Financial & listing details
- Price per square foot: $429/sqft
- Tax assessed value: $254,900
- Annual tax amount: $3,811
- Date on market: 10/9/2026
- Exclusions: Cookstove in basement
- Road surface type: Gravel, Unpaved
Estimated market value
$393,200
$374,000 - $413,000
$1,667/mo
Price history
| Date | Event | Price |
|---|---|---|
| 10/9/2026 | Listed for sale | $412,000$429/sqft |
Source:  PrimeMLS #5113630 Report a problem PrimeMLS #5113630 Report a problem | ||
Public tax history
| Year | Property taxes | Tax assessment |
|---|---|---|
| 2024 | $3,678 -8% | $254,900 +60.9% |
| 2023 | $3,996 +6.1% | $158,400 |
| 2022 | $3,765 +5.7% | $158,400 |
| 2020 | $3,561 +4.4% | $158,400 |
| 2019 | $3,412 -4.6% | $158,400 +2.1% |
| 2018 | $3,577 +1.6% | $155,100 |
| 2017 | $3,521 -1% | $155,100 |
| 2016 | $3,558 +0.4% | $155,100 |
| 2015 | $3,544 +16.6% | $155,100 +2% |
| 2013 | $3,040 +5.3% | $152,000 |
| 2012 | $2,888 +2.3% | $152,000 |
| 2011 | $2,823 +4.6% | $152,000 |
| 2010 | $2,698 -1.2% | $152,000 |
| 2009 | $2,731 -17.6% | $152,000 -3.6% |
| 2008 | $3,316 | $157,700 |
Find assessor info on the county website
Monthly payment
Est. payment
Payment breakdown
Explore the cost of this home by adjusting the details. Changes won't be saved.Climate risks
Neighborhood: 03886
Nearby schools
Schools provided by the listing agent
- Elementary: Kenneth A. Brett School
- Middle: A. Crosby Kennett Middle Sch
- High: A. Crosby Kennett Sr. High
- District: SAU #13
Source: PrimeMLS. This data may not be complete. We recommend contacting the local school district to confirm school assignments for this home.
Similar homes
- $399,0003 bd2 ba1.2k sqft84 E Danforth Road, Freedom, NH 03836Active
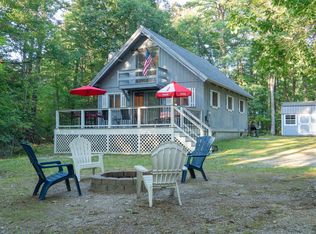 MLS ID #5113129, Mike Proulx. PrimeMLS
 - $--2 bd1 ba1.2k sqft77 Kona Farm Rd, Moultonboro, NH 03254Auction
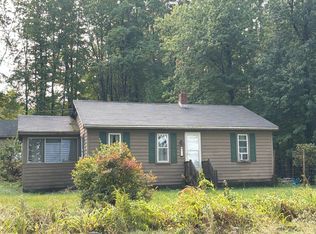 Auction.com 2
 - $422,0002 bd1 ba895 sqft10 Valley Road, Tuftonboro, NH 03816Active
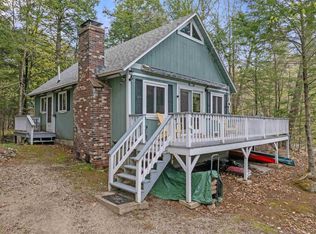 MLS ID #5112953, Denise M Morrison. PrimeMLS
 - $359,0003 bd1 ba1.2k sqft85 Moultonville Road, Ossipee, NH 03814Active
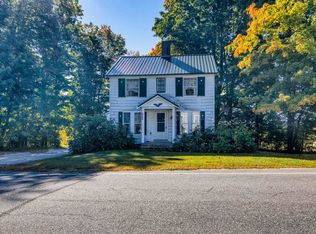 MLS ID #5112323, Ed Shannon. PrimeMLS
 - $369,0002 bd2 ba1.2k sqft757 Tripptown Road, Hiram, ME 04041Active
 MLS ID #1682013, Vitalius Real Estate Group, LLC. Maine Listings
 - $435,0004 bd1 ba1.4k sqft272 Tripptown Road, Hiram, ME 04041ActiveMLS ID #1660645, Real Estate 2000 ME/NH. Maine Listings
