
This thoughtfully designed contemporary saltbox offers a rare combination of comfort, functionality, and value in an approachable Tamworth setting near White Lake. Whether you're searching for your first home, a low-maintenance place to downsize, or an investment property with broad appeal, this turnkey home is easy to appreciate from the moment you arrive. Inside, the open-concept main living area creates a comfortable flow between the kitchen, dining, and living spaces, making the home feel bright, efficient, and welcoming. A convenient first-floor half bath adds practicality for guests and everyday living, while the lower level offers useful storage space alongside the one-car garage underneath. A whole-house generator adds additional peace of mind and year-round convenience. One of the home's standout features is the upstairs layout: both bedrooms include their own private bathrooms, a rare find in homes of this size and style. Whether used for family, guests, roommates, or work-from-home flexibility, the layout offers a level of comfort and privacy that's difficult to find at this price point. Surrounded by mature pines and located just minutes from White Lake and countless outdoor recreation opportunities, this property offers easy access to everything that makes the Mount Washington Valley region such a special place to live and explore.
Active
Listed by: KW Coastal and Lakes & Mountains Realty/N Conway • Pamela B Adami • 603-730-5683
$279,900
85 Elliott Lane, Tamworth, NH 03886
2beds
1,340sqft
Single Family Residence
Built in 2009
9,583 Square Feet Lot
$-- Zestimate®
$209/sqft
$-- HOA
What's special
One-car garage underneathConvenient first-floor half bathUseful storage spaceBright efficient and welcomingSurrounded by mature pinesThoughtfully designed contemporary saltbox
- 161 days
- 543
- 37
Zillow last checked:
Listing updated:
Listed by:
Pamela B Adami,
KW Coastal and Lakes & Mountains Realty/N Conway 603-730-5683,
Rick Adami,
KW Coastal and Lakes & Mountains Realty/N Conway
Source: PrimeMLS,MLS#: 5088912
Facts & features
Interior
Bedrooms & bathrooms
- Bedrooms: 2
- Bathrooms: 3
- Full bathrooms: 1
- 3/4 bathrooms: 1
- 1/2 bathrooms: 1
Heating
- Oil, Baseboard, Electric, Forced Air, Hot Air
Cooling
- None
Appliances
- Included: Dryer, Electric Range, Refrigerator, Washer, Electric Water Heater, Tank Water Heater, Water Heater
- Laundry: Laundry Hook-ups, In Basement
Features
- Cathedral Ceiling(s), Ceiling Fan(s), Dining Area, Kitchen/Dining, Primary BR w/ BA, Natural Light, Indoor Storage, Programmable Thermostat
- Flooring: Carpet, Laminate, Tile
- Windows: Blinds
- Basement: Concrete Floor,Partial,Interior Stairs,Storage Space,Unfinished,Interior Access,Exterior Entry,Basement Stairs,Interior Entry
Interior area
- Total structure area: 1,855
- Total interior livable area: 1,340 sqft
- Finished area above ground: 1,340
- Finished area below ground: 0
Video & virtual tour
Property
Parking
- Total spaces: 4
- Parking features: Gravel, Auto Open, Direct Entry, Driveway, Garage, Off Street, Parking Spaces 4, Attached
- Garage spaces: 1
- Has uncovered spaces: Yes
Features
- Levels: 1.75
- Stories: 1.75
- Exterior features: Deck, Natural Shade
- Frontage length: Road frontage: 100
Lot
- Size: 9,583 Square Feet
- Features: Corner Lot, Level, Rural
Details
- Parcel number: TAMWM0215B0099L
- Zoning description: TAMWOR
- Special conditions: Standard
- Other equipment: Standby Generator
Construction
Type & style
- Home type: SingleFamily
- Architectural style: Contemporary,Saltbox
- Property subtype: Single Family Residence
Materials
- Wood Frame, Clapboard Exterior, Combination Exterior, Vertical Siding, Vinyl Siding, Wood Exterior
- Foundation: Block, Concrete
- Roof: Metal
Condition
- New construction: No
- Year built: 2009
Utilities & green energy
- Electric: Circuit Breakers
- Sewer: Private Sewer, Septic Tank
- Utilities for property: Cable Available, Propane
Community & HOA
Community
- Subdivision: Candle Pine
Location
- Region: Tamworth
Financial & listing details
- Price per square foot: $209/sqft
- Tax assessed value: $266,700
- Annual tax amount: $3,942
- Date on market: 5/14/2026
- Road surface type: Gravel
Estimated market value
Not available
Estimated sales range
Not available
Not available
Price history
| Date | Event | Price |
|---|---|---|
| 6/17/2026 | Price change | $279,900-3.4%$209/sqft |
Source:  PrimeMLS #5088912 Report a problem PrimeMLS #5088912 Report a problem | ||
| 6/4/2026 | Price change | $289,900-3.3%$216/sqft |
Source: PrimeMLS #5088912 Report a problem | ||
| 5/15/2026 | Listed for sale | $299,900+17.2%$224/sqft |
Source: PrimeMLS #5088912 Report a problem | ||
| 11/18/2022 | Sold | $255,900-3.4%$191/sqft |
Source: PrimeMLS #4923819 Report a problem | ||
| 9/30/2022 | Pending sale | $264,900$198/sqft |
Source:  RE/MAX International #4923819 Report a problem RE/MAX International #4923819 Report a problem | ||
| 9/24/2022 | Listed for sale | $264,900$198/sqft |
Source: RE/MAX International #4923819 Report a problem | ||
| 9/12/2022 | Pending sale | $264,900$198/sqft |
Source: RE/MAX International #4923819 Report a problem | ||
| 8/26/2022 | Price change | $264,900-3.6%$198/sqft |
Source: PrimeMLS #4923819 Report a problem | ||
| 8/18/2022 | Listed for sale | $274,900$205/sqft |
Source: RE/MAX International #4923819 Report a problem | ||
| 8/12/2022 | Pending sale | $274,900$205/sqft |
Source: RE/MAX International #4923819 Report a problem | ||
| 8/3/2022 | Listed for sale | $274,900+83.4%$205/sqft |
Source: PrimeMLS #4923819 Report a problem | ||
| 4/16/2020 | Sold | $149,900-5.7%$112/sqft |
Source: PrimeMLS #4739451 Report a problem | ||
| 7/6/2019 | Price change | $159,000-9.1%$119/sqft |
Source: Exit Realty Leaders #4739451 Report a problem | ||
| 3/8/2019 | Listed for sale | $175,000+16.7%$131/sqft |
Source: Exit Realty Leaders #4739451 Report a problem | ||
| 6/26/2013 | Listing removed | $149,900$112/sqft |
Source: Coldwell Banker Residential Brokerage - Center Harbor #4138912 Report a problem | ||
| 5/4/2012 | Listed for sale | $149,900$112/sqft |
Source: Coldwell Banker Residential Brokerage - Center Harbor #4138912 Report a problem | ||
Public tax history
| Year | Property taxes | Tax assessment |
|---|---|---|
| 2024 | $3,848 +14.4% | $266,700 +100.1% |
| 2023 | $3,363 +6.1% | $133,300 |
| 2022 | $3,169 +5.7% | $133,300 |
| 2020 | $2,997 +4.4% | $133,300 |
| 2019 | $2,871 -5.7% | $133,300 +1% |
| 2018 | $3,044 +1.6% | $132,000 |
| 2017 | $2,996 -1.1% | $132,000 |
| 2016 | $3,028 +0.4% | $132,000 |
| 2015 | $3,016 +13.2% | $132,000 -0.9% |
| 2013 | $2,664 +5.3% | $133,200 |
| 2012 | $2,531 +2.3% | $133,200 |
| 2011 | $2,474 +4.7% | $133,200 |
| 2010 | $2,364 +1106.1% | $133,200 +1122% |
| 2009 | $196 | $10,900 |
Find assessor info on the county website
Monthly payment
Est. payment
Payment breakdown
Explore the cost of this home by adjusting the details. Changes won't be saved.Climate risks
Neighborhood: 03886
Nearby schools
Schools provided by the listing agent
- Elementary: Kenneth A. Brett School
- Middle: Kenneth A Brett School
- High: A. Crosby Kennett Sr. High
- District: SAU #13
Source: PrimeMLS. This data may not be complete. We recommend contacting the local school district to confirm school assignments for this home.
Similar homes
- $260,0002 bd2 ba1.4k sqft98 Thibodeau Lane, Tamworth, NH 03886Active
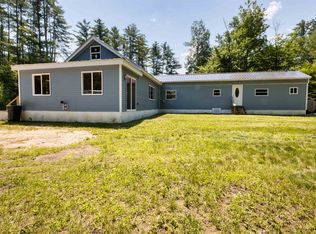 MLS ID #5098126, Ed Shannon. PrimeMLS
 - $249,0002 bd1 ba1k sqft116 Chipmunk Lane, Tamworth, NH 03817Active
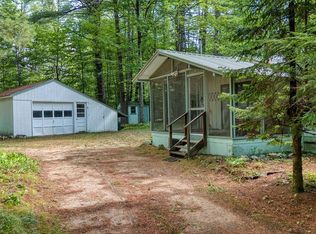 MLS ID #5109357, Salina McLellan. PrimeMLS
 - $300,0002 bd1 ba1.2k sqft275 Ossipee Mountain Road, Ossipee, NH 03814Active
 MLS ID #5110090, Kim Gero. PrimeMLS
 - $279,9003 bd1 ba1.6k sqft147 Conway Road, Madison, NH 03849Active
 MLS ID #5107748, Ryan Mahan. PrimeMLS
 - $359,0003 bd1 ba1.6k sqft63 Jay'S Way, Porter, ME 04068Active
 MLS ID #1684721, Keller Williams Coastal and Lakes & Mountains Realty. Maine Listings
