Tucked away on 5.78 wooded acres, this private Ossipee retreat offers the kind of setting that makes it easy to slow down and enjoy life in the woods. With plenty of room to enjoy the outdoors and trails to wander, the home has a warm, rustic New Hampshire feel and plenty of potential for someone ready to make it their own. The main level is partially finished, with an open living space featuring natural wood, exposed beams and plenty of light. The kitchen is ready for the next owner to design and complete, while the bathroom is in place with finishing touches still needed. Upstairs, one large open space offers a blank canvas for the future layout. Originally intended as two bedrooms, it is currently unfinished with no drywall or dividing walls, leaving plenty of flexibility to create a space that works for you. A three-bedroom septic design adds even more possibility for the future. No certificate of occupancy has been issued, and cash or renovation/rehab financing will be needed. Buyers should complete their due diligence with the Town of Ossipee. The property is offered as-is, with most furnishings, household items and outdoor contents remaining. The seller will remove select personal belongings prior to closing.
Active
Listed by: BHHS Verani Wolfeboro • Kim Gero
$330,000
275 Ossipee Mountain Road, Ossipee, NH 03814
2beds
1,200sqft
Single Family Residence
Built in 2020
5.78 Acres Lot
$-- Zestimate®
$275/sqft
$-- HOA
What's special
Natural woodOpen living spacePlenty of lightExposed beams
- 6 days
- 1,158
- 76
Zillow last checked:
Listing updated:
Listed by:
Kim Gero,
BHHS Verani Wolfeboro Phone:508-561-5690,
Wayne Gero,
BHHS Verani Wolfeboro
Source: PrimeMLS,MLS#: 5110090
Facts & features
Interior
Bedrooms & bathrooms
- Bedrooms: 2
- Bathrooms: 1
- Full bathrooms: 1
Heating
- Monitor Type, Wood Stove
Cooling
- None
Appliances
- Included: Refrigerator
- Laundry: Laundry Hook-ups
Features
- Flooring: Wood, Vinyl Plank
- Basement: Concrete,Interior Stairs,Unfinished,Walkout,Interior Access,Walk-Out Access
Interior area
- Total structure area: 1,800
- Total interior livable area: 1,200 sqft
- Finished area above ground: 1,200
- Finished area below ground: 0
Property
Parking
- Parking features: Gravel
Features
- Levels: Two
- Stories: 2
- Frontage length: Road frontage: 276
Lot
- Size: 5.78 Acres
- Features: Sloped, Walking Trails, Wooded, Near Shopping, Rural, Near School(s)
Details
- Parcel number: OSSIM00063L002000S000000
- Zoning description: RUR-NO
- Special conditions: Standard
Construction
Type & style
- Home type: SingleFamily
- Architectural style: Contemporary
- Property subtype: Single Family Residence
Materials
- Post and Beam, Wood Siding, Spray Foam Insulation
- Foundation: Poured Concrete
- Roof: Metal
Condition
- New construction: No
- Year built: 2020
Utilities & green energy
- Electric: 200+ Amp Service, Circuit Breakers, Underground
- Sewer: 1250 Gallon
- Utilities for property: Propane, Fiber Optic Internt Avail
Community & HOA
Location
- Region: Center Ossipee
Financial & listing details
- Price per square foot: $275/sqft
- Tax assessed value: $262,900
- Annual tax amount: $3,883
- Date on market: 9/16/2026
- Road surface type: Paved
Estimated market value
Not available
Estimated sales range
Not available
Not available
Price history
| Date | Event | Price |
|---|---|---|
| 9/16/2026 | Listed for sale | $330,000$275/sqft |
Source:  PrimeMLS #5110090 Report a problem PrimeMLS #5110090 Report a problem | ||
Public tax history
| Year | Property taxes | Tax assessment |
|---|---|---|
| 2024 | $3,050 +11.9% | $262,900 |
| 2023 | $2,726 -0.3% | $262,900 +76.7% |
| 2022 | $2,735 +365.1% | $148,800 +331.3% |
| 2020 | $588 -0.3% | $34,500 |
| 2019 | $590 -12.5% | $34,500 +6.5% |
| 2018 | $674 +7.8% | $32,400 |
| 2016 | $625 +5.2% | $32,400 |
| 2015 | $594 | $32,400 |
Find assessor info on the county website
Monthly payment
Est. payment
Payment breakdown
Explore the cost of this home by adjusting the details. Changes won't be saved.Climate risks
Neighborhood: 03814
Nearby schools
Schools provided by the listing agent
- Elementary: Ossipee Central Elementary Sch
- Middle: Kingswood Regional Middle
- High: Kingswood Regional High School
- District: Governor Wentworth Regional
Source: PrimeMLS. This data may not be complete. We recommend contacting the local school district to confirm school assignments for this home.
- $23,000-- bd-- ba-- sqft271 Ossipee Mountain Rd, Center Ossipee, NH 03814Sold
- $175,00012.55 acres63-11-7 Ossipee Mountain Rd #63/11-7, Ossipee, NH 03864Sold
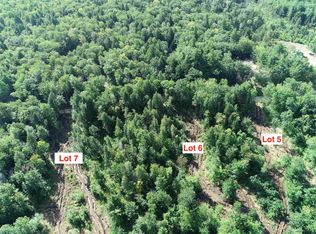
- $116,5001 bd1 ba432 sqft265 Ossipee Mountain Rd, Center Ossipee, NH 03814Off Market
- $43,700-- bd-- ba-- sqft285 Ossipee Mountain Rd, Center Ossipee, NH 03814Off Market
Similar homes
- $324,0002 bd1 ba1.1k sqft14 Dorrs Corner Road, Ossipee, NH 03864Active
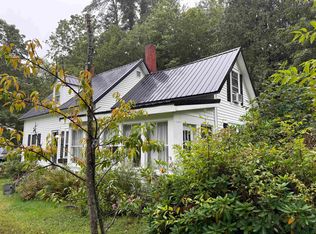 MLS ID #5108143, Geordy Hutchinson. PrimeMLS
 - $279,9002 bd2 ba728 sqft1915 Route 16 Highway, Ossipee, NH 03814Active
 MLS ID #5102831, Nanci Carney. PrimeMLS
 - $409,0002 bd2 ba1.2k sqft107 Blake Hill Road, Ossipee, NH 03814Active
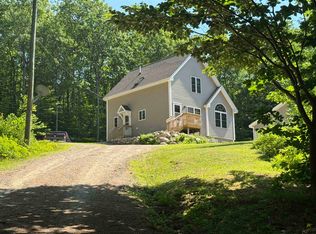 MLS ID #5097591, Carol Gartland. PrimeMLS
 - $450,0002 bd1 ba680 sqft30 Knox Mountain Road, Ossipee, NH 03814Active
 MLS ID #5077473, Nicole Shamlian. PrimeMLS
