Motivated sellers! Discover the perfect blend of modern comfort, character, and flexibility in this thoughtfully updated 2-bedroom, 2.5 bath home. Featuring an open-concept floor plan and a unique layout with a bedroom and full bathroom on each level, this property offers both privacy and convenience for family, guests, or multi-generational living. The standout feature is the expansive attached garage, offering endless possibilities. Complete with an office space, half bath, and overhead storage, it's ideal for an in-home business, workshop, hobby space, fitness area, or future expansion into additional living quarters. Step outside to your fully fenced backyard retreat, where you'll find the perfect setting for entertaining friends and family, enjoying summer evenings around the fire pit, or simply relaxing under a sky full of stars. The outdoor space provides both privacy and room to create lasting memories. Conveniently situated on a main road for easy commuting, this property combines rural charm with access to countless recreational opportunities. Enjoy nearby restaurants, hiking trails, skiing, camping, and the town beach all just minutes away. Whether you're looking for a year-round residence, a weekend getaway, or an income-producing vacation rental, this well-maintained home offers exceptional versatility and possibly could make an outstanding Airbnb investment. Don't miss this opportunity to own a property that truly lets you live, work, and play all in one place.
Active
Listed by: Coldwell Banker Realty Gilford NH • Jennifer Nolin
Price cut: $40K (7/9)
$349,900
1287 Bearcamp Highway, Tamworth, NH 03883
2beds
1,248sqft
Single Family Residence
Built in 1955
0.58 Acres Lot
$343,500 Zestimate®
$280/sqft
$-- HOA
What's special
Overhead storageExpansive attached garageFire pitFully fenced backyard retreatHalf bathOffice spaceOpen-concept floor plan
- 80 days
- 1,080
- 76
Zillow last checked:
Listing updated:
Listed by:
Jennifer Nolin,
Coldwell Banker Realty Gilford NH Cell:603-556-2009
Source: PrimeMLS,MLS#: 5094000
Facts & features
Interior
Bedrooms & bathrooms
- Bedrooms: 2
- Bathrooms: 3
- 3/4 bathrooms: 2
- 1/2 bathrooms: 1
Heating
- Electric, Gas Stove
Cooling
- None, Wall Unit(s)
Appliances
- Included: Dryer, Microwave, Electric Range, Refrigerator, Washer
- Laundry: 1st Floor Laundry
Features
- Ceiling Fan(s), Kitchen Island, Kitchen/Living, Primary BR w/ BA, Indoor Storage, Vaulted Ceiling(s)
- Flooring: Laminate, Tile, Vinyl Plank
- Has basement: No
Interior area
- Total structure area: 2,048
- Total interior livable area: 1,248 sqft
- Finished area above ground: 1,248
- Finished area below ground: 0
Property
Parking
- Total spaces: 2
- Parking features: Paved, Auto Open, Direct Entry, Storage Above, Driveway, Garage, Off Site, Attached
- Garage spaces: 2
- Has uncovered spaces: Yes
Features
- Levels: Two
- Stories: 2
- Exterior features: Other, Storage
- Fencing: Full
- Has view: Yes
- View description: Mountain(s)
- Waterfront features: Beach Access
- Frontage length: Road frontage: 200
Lot
- Size: 0.58 Acres
- Features: Country Setting, Level, Views, Near Skiing, Near Snowmobile Trails
Details
- Zoning description: TAMWOR
Construction
Type & style
- Home type: SingleFamily
- Architectural style: Contemporary
- Property subtype: Single Family Residence
Materials
- Wood Frame, Wood Siding
- Foundation: Concrete Slab
- Roof: Metal
Condition
- New construction: No
- Year built: 1955
Utilities & green energy
- Electric: 200+ Amp Service, Circuit Breakers
- Sewer: Private Sewer, Septic Tank
- Utilities for property: Cable Available, Propane, Phone Available
Community & HOA
Location
- Region: South Tamworth
Financial & listing details
- Price per square foot: $280/sqft
- Tax assessed value: $373,200
- Annual tax amount: $5,516
- Date on market: 6/10/2026
- Road surface type: Paved
Estimated market value
$343,500
$326,000 - $361,000
$2,503/mo
Price history
| Date | Event | Price |
|---|---|---|
| 7/9/2026 | Price change | $349,900-10.3%$280/sqft |
Source:  PrimeMLS #5094000 Report a problem PrimeMLS #5094000 Report a problem | ||
| 6/10/2026 | Price change | $389,900+0.2%$312/sqft |
Source: PrimeMLS #5094000 Report a problem | ||
| 5/7/2026 | Price change | $389,000-2.5%$312/sqft |
Source: PrimeMLS #5076003 Report a problem | ||
| 3/15/2026 | Price change | $399,000-2.7%$320/sqft |
Source: PrimeMLS #5076003 Report a problem | ||
| 2/26/2026 | Price change | $410,000-2.4%$329/sqft |
Source: PrimeMLS #5076003 Report a problem | ||
| 2/7/2026 | Listed for sale | $420,000+12.6%$337/sqft |
Source: PrimeMLS #5076003 Report a problem | ||
| 5/9/2025 | Sold | $373,000+2.2%$299/sqft |
Source: PrimeMLS #5032892 Report a problem | ||
| 4/10/2025 | Contingent | $364,900$292/sqft |
Source: PrimeMLS #5032892 Report a problem | ||
| 3/20/2025 | Price change | $364,900+2.8%$292/sqft |
Source: PrimeMLS #5032892 Report a problem | ||
| 11/8/2024 | Price change | $354,900-2.7%$284/sqft |
Source: PrimeMLS #5000253 Report a problem | ||
| 10/14/2024 | Listed for sale | $364,900$292/sqft |
Source: PrimeMLS #5000253 Report a problem | ||
| 10/9/2024 | Pending sale | $364,900$292/sqft |
Source:  Berkshire Hathaway HomeServices Verani Realty #5000253 Report a problem Berkshire Hathaway HomeServices Verani Realty #5000253 Report a problem | ||
| 10/9/2024 | Contingent | $364,900$292/sqft |
Source: PrimeMLS #5000253 Report a problem | ||
| 9/4/2024 | Price change | $364,900-2.7%$292/sqft |
Source: PrimeMLS #5000253 Report a problem | ||
| 8/17/2024 | Listed for sale | $374,900$300/sqft |
Source: Berkshire Hathaway HomeServices Verani Realty #5000253 Report a problem | ||
| 8/14/2024 | Pending sale | $374,900$300/sqft |
Source: Berkshire Hathaway HomeServices Verani Realty #5000253 Report a problem | ||
| 7/12/2024 | Price change | $374,900-2.6%$300/sqft |
Source: PrimeMLS #5000253 Report a problem | ||
| 6/13/2024 | Listed for sale | $384,900+7.2%$308/sqft |
Source: PrimeMLS #5000253 Report a problem | ||
| 5/15/2024 | Sold | $359,000$288/sqft |
Source: PrimeMLS #4988537 Report a problem | ||
| 3/19/2024 | Listed for sale | $359,000-10.2%$288/sqft |
Source: PrimeMLS #4988537 Report a problem | ||
| 12/31/2023 | Listing removed | -- |
Source: PrimeMLS #4977513 Report a problem | ||
| 11/11/2023 | Listed for sale | $399,999+14.3%$321/sqft |
Source: PrimeMLS #4977513 Report a problem | ||
| 9/7/2023 | Listing removed | -- |
Source: PrimeMLS #4929670 Report a problem | ||
| 10/5/2022 | Listed for sale | $350,000$280/sqft |
Source: PrimeMLS #4929670 Report a problem | ||
| 9/30/2022 | Contingent | $350,000$280/sqft |
Source: PrimeMLS #4929670 Report a problem | ||
| 9/30/2022 | Listed for sale | $350,000$280/sqft |
Source: PrimeMLS #4929670 Report a problem | ||
Public tax history
Tax history is unavailable.
Monthly payment
Est. payment
Payment breakdown
Explore the cost of this home by adjusting the details. Changes won't be saved.Climate risks
Neighborhood: 03883
Nearby schools
Schools provided by the listing agent
- Elementary: Kenneth A. Brett School
- Middle: Kenneth A Brett School
- High: A. Crosby Kennett Sr. High
- District: Tamworth
Source: PrimeMLS. This data may not be complete. We recommend contacting the local school district to confirm school assignments for this home.
- $413,0003 bd3 ba1.5k sqft1307 Bearcamp Hwy, Tamworth, NH 03886Off Market
- $405,0003 bd1 ba1.8k sqft1286 Bearcamp Hwy, South Tamworth, NH 03883Off Market
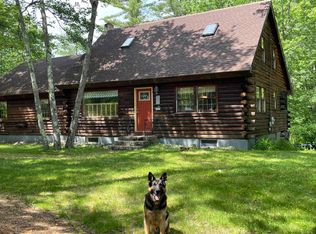
- $393,1004 bd2 ba2.5k sqft1282 Bearcamp Hwy, South Tamworth, NH 03883Off Market
- $410,4003 bd1 ba1.5k sqft1263 Bearcamp Hwy, Tamworth, NH 03883Off Market
Similar homes
- $375,0002 bd2 ba1.5k sqft179 Whittier Road, Tamworth, NH 03890Active
 MLS ID #5106870, Wyatt Berrier. PrimeMLS
 - $309,0002 bd2 ba1.4k sqft10 Mountain Road, Tamworth, NH 03883Active
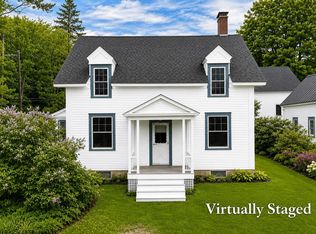 MLS ID #5101565, Mary-Ann Schmidt. PrimeMLS
 - $350,0003 bd1 ba1k sqft143 Town House Road, Effingham, NH 03882Active
 MLS ID #5095382, Tani Moody. PrimeMLS
 - $350,0002 bd1 ba1.5k sqft110 Salter Hill Road, Madison, NH 03849Active
 MLS ID #5102393, Jennifer McPherson. PrimeMLS
