Have you looking for a home w/no HOA fees,no restrictive covenants-telling you how to live your life,no water fees(well),not on a main road w/road noise to fractures your peace of mind, but on maintained town road?Not looking to have another home in your viewshed but not in the wilderness either. Want something not cookie cutter design just like all the other houses in the neighborhood? A well made & cared for home that is priced to allow you to be able to afford to put your own stamp on you new home! With the just made $40,000 price reduction,this is the house you have been looking for. Surrounded by a 1.5 acre lot tucked into & surrounded by trees, feeling like a contemporary treehouse this home has a loads of windows & sliders for natural light, estimated at 1664 finished sq ft based on footprint in town tax card.The home has 2.5 floors w/ a total of 4 bedrooms 2 full baths(2 bdrms & full bath on both the lower level & the upper levels, a large entry/mudroom/laundry,a large open concept great room, which opens to newly renovated large galley kitchen w/ stainless appliances& dining area, all of which steps out onto large entertainment sized deck of the 2nd story. This greatroom to entertainment deck spaces allows you to expand your living space into the home's private outdoor back yard.Great place for that outdoor kitchen &firepit, maybe a hot tub too. With price of only 339,900, you will have saved so much on the purchase price that you can afford, all those extras that you could not afford elsewhere. you didnt even have to give anything up to get it. Like to hike, hunt or fish? Perch pond & the Bebee river are at your door. And while home has an oversized shed, their's plenty of room to add a garage w/o losing parking space.Living room space in the great room comes w/hearth & new lp gas woodstove,cathedral ceilings & minisplits for heat and air. Great home to entertain in whether this is your year round abode or vacation home.OPEN HOUSE SATURDAY 10-2 Pm-OCT17
Active
Listed by: King Realty • Darlene King-Jennings • 603-726-8642
Price cut: $40K (10/13)
$339,900
429 Perch Pond Road, Campton, NH 03223
4beds
1,664sqft
Single Family Residence
Built in 1978
1.5 Acres Lot
$334,900 Zestimate®
$204/sqft
$-- HOA
What's special
Entertainment sized deckCathedral ceilings
- 131 days
- 1,231
- 87
Zillow last checked:
Listing updated:
Listed by:
Darlene King-Jennings,
King Realty 603-726-8642,
Austin D Jennings,
King Realty
Source: PrimeMLS,MLS#: 5096584
Facts & features
Interior
Bedrooms & bathrooms
- Bedrooms: 4
- Bathrooms: 2
- Full bathrooms: 2
Heating
- Gas Stove, Mini Split
Cooling
- Mini Split
Appliances
- Included: Dishwasher, Dryer, Electric Range, Refrigerator, Washer
- Laundry: In Basement
Features
- Cathedral Ceiling(s), Ceiling Fan(s), Dining Area, Kitchen/Dining, Kitchen/Living, Living/Dining, Smart Thermostat
- Basement: Finished,Walk-Up Access
Interior area
- Total structure area: 1,664
- Total interior livable area: 1,664 sqft
- Finished area above ground: 975
- Finished area below ground: 689
Video & virtual tour
Property
Parking
- Parking features: Concrete, Gravel, Driveway
- Has uncovered spaces: Yes
Features
- Levels: Two
- Stories: 2
- Frontage length: Road frontage: 200
Lot
- Size: 1.5 Acres
- Features: Wooded
Details
- Parcel number: CAMPM017B006L009
- Zoning description: rural residential
- Special conditions: Standard
Construction
Type & style
- Home type: SingleFamily
- Architectural style: Contemporary
- Property subtype: Single Family Residence
Materials
- Wood Frame
- Foundation: Concrete
- Roof: Asphalt Shingle
Condition
- New construction: No
- Year built: 1978
Utilities & green energy
- Electric: Circuit Breakers
- Sewer: On-Site Septic Exists
- Utilities for property: Cable, Propane
Community & HOA
Location
- Region: Campton
Financial & listing details
- Price per square foot: $204/sqft
- Tax assessed value: $277,600
- Annual tax amount: $4,846
- Date on market: 6/25/2026
Estimated market value
$334,900
$318,000 - $352,000
$2,737/mo
Price history
| Date | Event | Price |
|---|---|---|
| 10/13/2026 | Price change | $339,900-10.5%$204/sqft |
Source:  PrimeMLS #5096584 Report a problem | ||
| 6/25/2026 | Listed for sale | $379,900+420.4%$228/sqft |
Source: PrimeMLS #5096584 Report a problem | ||
| 12/13/1993 | Sold | $73,000$44/sqft |
Source: Agent Provided Report a problem | ||
Public tax history
| Year | Property taxes | Tax assessment |
|---|---|---|
| 2024 | $4,780 +6.2% | $277,600 +77.4% |
| 2023 | $4,503 +13.9% | $156,500 |
| 2022 | $3,955 +4.1% | $156,500 |
| 2021 | $3,798 | $156,500 |
| 2020 | $3,798 +4.6% | $156,500 |
| 2019 | $3,632 +8.4% | $156,500 +19.3% |
| 2018 | $3,350 +1% | $131,200 -1.9% |
| 2017 | $3,316 +3.8% | $133,700 |
| 2016 | $3,194 +4.3% | $133,700 |
| 2015 | $3,063 -2.4% | $133,700 |
| 2014 | $3,137 +13.2% | $133,700 -3.5% |
| 2013 | $2,771 -1.9% | $138,600 -4.2% |
| 2012 | $2,825 +2.8% | $144,700 |
| 2011 | $2,748 +1% | $144,700 |
| 2009 | $2,720 -10.8% | $144,700 -2.6% |
| 2008 | $3,049 | $148,500 |
Find assessor info on the county website
Monthly payment
Est. payment
Payment breakdown
Explore the cost of this home by adjusting the details. Changes won't be saved.Climate risks
Neighborhood: 03223
Nearby schools
Schools provided by the listing agent
- Elementary: Campton Elementary
- High: Plymouth Regional High School
- District: Campton
Source: PrimeMLS. This data may not be complete. We recommend contacting the local school district to confirm school assignments for this home.
Similar homes
- $424,9003 bd3 ba1.7k sqft122 Mclaren Drive, Campton, NH 03223Active
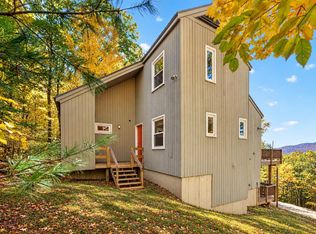 MLS ID #5115101, Erin V Hershey. PrimeMLS
- $339,9003 bd1 ba1.1k sqft5 Durgin Circle, Campton, NH 03223Active
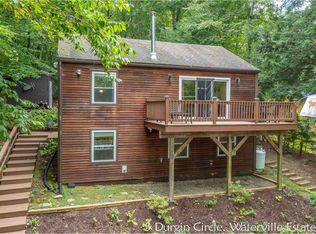 MLS ID #5096151, Aaron Woods. PrimeMLS
- $268,5002 bd2 ba1k sqftOverlook Condos, Campton, NH 03223Active
 MLS ID #5116453, Joseph Macord. PrimeMLS
- $420,0003 bd2 ba2.1k sqft45 Partridge Knoll Road, Campton, NH 03223Active
 MLS ID #5109991, Donna O'Donnell. PrimeMLS
