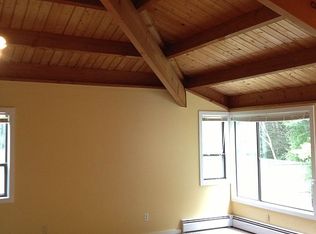
OPEN HOUSE SATURDAY OCTOBER 31st 11:00 AM - 1:00 PM! This cozy townhome could be your primary residence or your Home Away From Home in the heart of the White Mountains! Just in time for ski season! This three bedroom 2 bath condo has all the conveniences and lots of room to spread out. Step down a few steps to 2 bedrooms and a full bath. Up to the main level for an open living and dining area with cathedral height ceilings. The kitchen has updated stainless appliances and there is a half bath. Up a few steps to walk out onto the deck. Up just a few more steps to the loft bedroom, perfect for guests, an office, extra living space or whatever you imagine! Outside is a beautiful in ground pool for summer enjoyment. This condo is ideally located near Waterville Valley, 20 minutes to Loon Mountain, and 30 minutes to Cannon Mountain. It is also close to hiking trails, all of the area's wonderful attractions, and it is only a few minutes drive off Interstate 93.
Active
Listed by: Polimeno Realty • Maureen Polimeno • 603-745-8289
$304,900
71 Waterville Acres Road #3, Thornton, NH 03285
3beds
1,239sqft
Condominium, Townhouse
Built in 1972
-- sqft lot
$240,300 Zestimate®
$246/sqft
$-- HOA
What's special
Cozy townhomeHalf bathUpdated stainless appliances
- 3 hours
- 22
- 4
Zillow last checked:
Listing updated:
Listed by:
Maureen Polimeno,
Polimeno Realty 603-745-8289
Source: PrimeMLS,MLS#: 5116220
Facts & features
Interior
Bedrooms & bathrooms
- Bedrooms: 3
- Bathrooms: 2
- Full bathrooms: 1
- 1/2 bathrooms: 1
Heating
- Direct Vent, Electric, Wood Stove
Cooling
- None
Appliances
- Included: Dishwasher, Electric Range, Refrigerator
Features
- Flooring: Carpet, Tile, Wood
- Has basement: No
Interior area
- Total structure area: 1,239
- Total interior livable area: 1,239 sqft
- Finished area above ground: 1,239
- Finished area below ground: 0
Property
Parking
- Parking features: Shared Driveway, Gravel
Features
- Levels: 3
- Stories: 3
Lot
- Features: Landscaped, Level
Details
- Parcel number: THORM00017L000007S003403
- Zoning description: General Residential
- Special conditions: Standard
Construction
Type & style
- Home type: Townhouse
- Property subtype: Condominium, Townhouse
Materials
- Wood Frame
- Foundation: Concrete
- Roof: Asphalt Shingle
Condition
- New construction: No
- Year built: 1972
Utilities & green energy
- Electric: Circuit Breakers
- Sewer: Community
- Utilities for property: Cable Available, Propane, Phone Available
Community & HOA
HOA
- Amenities included: Landscaping, Snow Removal, Trash Removal
- Additional fee info: Fee: $1500
Location
- Region: Thornton
Financial & listing details
- Price per square foot: $246/sqft
- Tax assessed value: $102,900
- Annual tax amount: $3,092
- Date on market: 10/29/2026
Estimated market value
$240,300
$219,000 - $264,000
$2,085/mo
Price history
| Date | Event | Price |
|---|---|---|
| 10/29/2026 | Listed for sale | $304,900+76.8%$246/sqft |
Source:  PrimeMLS #5116220 Report a problem | ||
| 10/29/2021 | Sold | $172,500+4%$139/sqft |
Source: PrimeMLS #4880287 Report a problem | ||
| 9/7/2021 | Contingent | $165,900$134/sqft |
Source: PrimeMLS #4880287 Report a problem | ||
| 8/31/2021 | Listed for sale | $165,900+52.2%$134/sqft |
Source: PrimeMLS #4880287 Report a problem | ||
| 7/12/2019 | Sold | $109,000+60.5%$88/sqft |
Source: PrimeMLS #4740146 Report a problem | ||
| 6/17/2014 | Listing removed | $67,900$55/sqft |
Source: Bean Group #4350033 Report a problem | ||
| 4/25/2014 | Listed for sale | $67,900+37.2%$55/sqft |
Source: Bean Group #4350033 Report a problem | ||
| 3/26/2014 | Sold | $49,500-22.7%$40/sqft |
Source: Public Record Report a problem | ||
| 2/24/2014 | Listed for sale | $64,000-41.8%$52/sqft |
Source: Strawberry Lane Real Est & Ins #4255292 Report a problem | ||
| 6/18/2011 | Listing removed | $110,000$89/sqft |
Source: Roper Real Estate #4043528 Report a problem | ||
| 2/7/2011 | Listed for sale | $110,000$89/sqft |
Source: Roper Real Estate #4043528 Report a problem | ||
Public tax history
| Year | Property taxes | Tax assessment |
|---|---|---|
| 2024 | $2,069 | $102,900 |
| 2023 | $2,069 | $102,900 |
| 2022 | $2,069 | $102,900 |
| 2021 | $2,069 | $102,900 |
| 2020 | $2,069 +7.6% | $102,900 |
| 2019 | $1,922 -4% | $102,900 +5.2% |
| 2018 | $2,003 +4.8% | $97,800 |
| 2017 | $1,911 +0.8% | $97,800 |
| 2016 | $1,896 +1.5% | $97,800 |
| 2015 | $1,868 | $97,800 |
Find assessor info on the county website
Monthly payment
Est. payment
Payment breakdown
Explore the cost of this home by adjusting the details. Changes won't be saved.Climate risks
Neighborhood: 03285
Nearby schools
Schools provided by the listing agent
- Elementary: Thornton Central School
- Middle: Thornton Central School
- High: Plymouth Regional High School
- District: Plymouth School District
Source: PrimeMLS. This data may not be complete. We recommend contacting the local school district to confirm school assignments for this home.
Similar homes
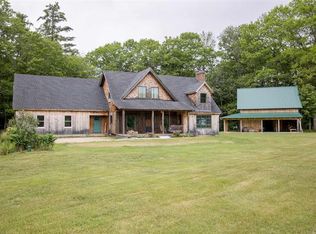
- $324,9003 bd2 ba1.2k sqft71 Waterville Acres Road #2, Thornton, NH 03285Active
 MLS ID #5108481, Diana Paquette. PrimeMLS
- $395,0003 bd2 ba1.4k sqft189 Snowood Drive, Thornton, NH 03285Active
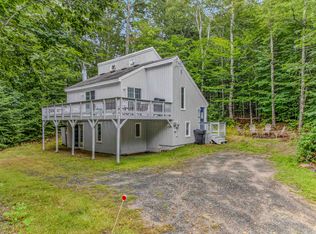 MLS ID #5110509, Erin V Hershey. PrimeMLS
- $300,0003 bd2 ba1.1k sqftHodgeman Hill, Campton, NH 03223Active
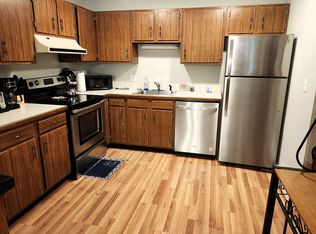 MLS ID #5113750, Nancy Demers. PrimeMLS
- $339,9003 bd2 ba1k sqftHodgman Hill Village, Campton, NH 03223Active
 MLS ID #5094784, Ann Marie Paino. PrimeMLS
