OPEN HOUSE: Saturday, October 17th from 10A - 12P. Beautifully renovated inside and out, this thoughtfully updated home on over an acre offers the perfect escape in New Hampshire’s stunning White Mountains. Located in desirable Waterville Estates, enjoy exceptional resort style amenities and close proximity to both the community center and Campton Mountain Ski Area. Featuring two bedrooms, two baths, a loft and additional versatile spaces, the home offers flexibility for a home office, additional sleeping area, hobbies or relaxing. Thoughtful renovations bring a fresh, welcoming feel throughout, creating an inviting setting for everyday living or a mountain getaway. Waterville Estates offers two heated indoor pools, two seasonal heated outdoor pools, indoor and outdoor hot tubs, saunas, a fitness center and a game room. Outdoor amenities include tennis, pickleball, basketball and volleyball courts, a swimming pond with a sandy beach, a playground and miles of maintained walking and hiking trails. Winter brings opportunities for snowshoeing, cross country skiing and downhill skiing at nearby Campton Mountain, where the ski lodge also offers dining and entertainment. Spend your days exploring the mountains, enjoying the amenities or simply unwinding at home. Whether you’re looking for a year round residence or a vacation retreat, this beautifully refreshed property combines comfort, space and recreation in every season. About 18 minutes to Waterville Valley Ski Resort and about 30 minutes to Loon Mountain Resort.
Active under contract
Listed by: KW Coastal and Lakes & Mountains Realty/Meredith • Rachel Xavier • 603-569-4663
$399,000
14 Caldon Circle, Campton, NH 03223
2beds
1,351sqft
Single Family Residence
Built in 1972
1.05 Acres Lot
$388,400 Zestimate®
$295/sqft
$-- HOA
What's special
Two bathsFresh welcoming feel throughoutTwo bedrooms
- 36 days
- 808
- 48
Zillow last checked:
Listing updated:
Listed by:
Rachel Xavier,
KW Coastal and Lakes & Mountains Realty/Meredith 603-569-4663,
Kayli Currier,
KW Coastal and Lakes & Mountains Realty/Meredith
Source: PrimeMLS,MLS#: 5113706
Facts & features
Interior
Bedrooms & bathrooms
- Bedrooms: 2
- Bathrooms: 2
- Full bathrooms: 2
Heating
- Propane, Electric, Mini Split, Gas Fireplace
Cooling
- Mini Split
Appliances
- Included: Dishwasher, Dryer, Microwave, Electric Range, Refrigerator, Washer
- Laundry: Laundry Hook-ups, 1st Floor Laundry
Features
- Dining Area, Kitchen/Dining, Primary BR w/ BA, Natural Light, Vaulted Ceiling(s)
- Flooring: Carpet, Vinyl
- Basement: Climate Controlled,Daylight,Finished,Full,Walk-Out Access
- Number of fireplaces: 1
- Fireplace features: Gas, 1 Fireplace
- Furnished: Yes
Interior area
- Total structure area: 1,351
- Total interior livable area: 1,351 sqft
- Finished area above ground: 857
- Finished area below ground: 494
Property
Parking
- Parking features: Gravel
Accessibility
- Accessibility features: 1st Floor Bedroom, 1st Floor Full Bathroom, Bathroom w/Tub, Hard Surface Flooring, Low Pile Carpet, 1st Floor Laundry
Features
- Levels: Two
- Stories: 2
- Exterior features: Deck, Shed
- Frontage length: Road frontage: 154
Lot
- Size: 1.05 Acres
- Features: Country Setting, Recreational, Secluded, Ski Area, Trail/Near Trail, Walking Trails, Wooded, Mountain, Near Golf Course, Near Skiing, Near Snowmobile Trails
Details
- Parcel number: CAMPM005B011L020
- Zoning description: RES/WATERVILLE ESTATES
- Special conditions: Standard
Construction
Type & style
- Home type: SingleFamily
- Architectural style: Contemporary
- Property subtype: Single Family Residence
Materials
- Wood Frame
- Foundation: Concrete
- Roof: Shingle,Architectural Shingle
Condition
- New construction: No
- Year built: 1972
Utilities & green energy
- Electric: Circuit Breakers
- Sewer: 1500+ Gallon, Leach Field, Private Sewer, Septic Tank
- Utilities for property: None
Community & HOA
HOA
- Has HOA: Yes
- Amenities included: Fitness Center, Master Insurance, Playground, Recreation Room, Tennis Court(s)
- Services included: Plowing, Recreation, HOA Fee
- Additional fee info: Fee: $948.85
Location
- Region: Campton
Financial & listing details
- Price per square foot: $295/sqft
- Tax assessed value: $433,300
- Annual tax amount: $7,565
- Date on market: 10/9/2026
- Cumulative days on market: 37 days
- Listing agreement: Exclusive Right
Estimated market value
$388,400
$369,000 - $408,000
$2,449/mo
Price history
| Date | Event | Price |
|---|---|---|
| 10/9/2026 | Listed for sale | $399,000+398.8%$295/sqft |
Source:  PrimeMLS #5113706 Report a problem | ||
| 12/23/2014 | Sold | $80,000-19.2%$59/sqft |
Source: Public Record Report a problem | ||
| 10/23/2014 | Price change | $99,000-16.8%$73/sqft |
Source: Strawberry Lane Real Est & Ins #4338389 Report a problem | ||
| 7/11/2014 | Price change | $119,000-8.4%$88/sqft |
Source: Strawberry Lane Real Est & Ins #4338389 Report a problem | ||
| 2/25/2014 | Listed for sale | $129,900+132%$96/sqft |
Source: Strawberry Lane Real Est & Ins #4338389 Report a problem | ||
| 10/12/1999 | Sold | $56,000$41/sqft |
Source: Public Record Report a problem | ||
Public tax history
| Year | Property taxes | Tax assessment |
|---|---|---|
| 2024 | $7,461 +51.2% | $433,300 +152.7% |
| 2023 | $4,934 +13.8% | $171,500 |
| 2022 | $4,334 +8.6% | $171,500 +4.3% |
| 2021 | $3,990 | $164,400 |
| 2020 | $3,990 +4.6% | $164,400 |
| 2019 | $3,816 +31.7% | $164,400 +44.8% |
| 2018 | $2,898 +2.9% | $113,500 |
| 2017 | $2,815 +3.8% | $113,500 |
| 2016 | $2,712 +4.3% | $113,500 |
| 2015 | $2,600 -2.4% | $113,500 |
| 2014 | $2,663 -0.4% | $113,500 -15.1% |
| 2013 | $2,673 +2.4% | $133,700 |
| 2012 | $2,610 +2.8% | $133,700 |
| 2011 | $2,539 +1% | $133,700 |
| 2009 | $2,514 +3.1% | $133,700 +12.5% |
| 2008 | $2,439 | $118,800 |
Find assessor info on the county website
Monthly payment
Est. payment
Payment breakdown
Explore the cost of this home by adjusting the details. Changes won't be saved.Climate risks
Neighborhood: 03223
Nearby schools
Schools provided by the listing agent
- Elementary: Campton Elementary
- High: Plymouth Regional High School
- District: Plymouth School District
Source: PrimeMLS. This data may not be complete. We recommend contacting the local school district to confirm school assignments for this home.
Similar homes
- $425,0003 bd3 ba1.3k sqft136 Summit Drive, Campton, NH 03223Active
 MLS ID #5105638, RachNH Realty Group. PrimeMLS
- $424,9003 bd3 ba1.7k sqft122 McLaren Drive, Campton, NH 03223Active
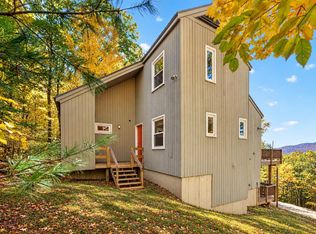 MLS ID #5115101, Erin V Hershey. PrimeMLS
- $499,0004 bd3 ba1.2k sqft68 Taylor Drive, Campton, NH 03223Active
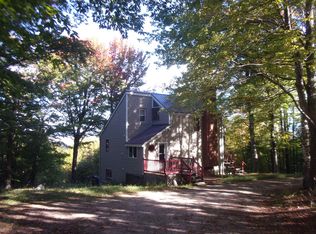 MLS ID #5111201, Donna O'Donnell. PrimeMLS
- $385,0003 bd2 ba1.4k sqft189 Snowood Drive, Thornton, NH 03285Active
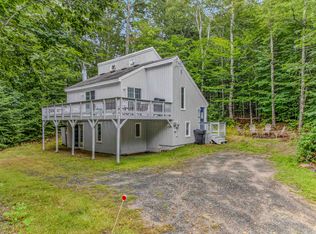 MLS ID #5110509, Erin V Hershey. PrimeMLS
