Skip main navigation
Closed
  • Listed by: Badger Peabody & Smith Realty/Plymouth
    Bought with: Coldwell Banker Realty Center Harbor NH
    $1,200,000

    46 Summit Drive, Campton, NH 03223

    4beds
    3,200sqft
    Single Family Residence
    Built in 2024
    1.02 Acres Lot
    $1,235,900 Zestimate®
    $375/sqft
    $5,032 Estimated rent

    Home value

    $1,235,900

    $1.08M - $1.42M

    $5,032/mo

    Zestimate® history
    Loading
    Loading...

    Owner options

    List your home for rent

    $5,032/mo

    Rent Zestimate®

    Find your next renter with Zillow Rental Manager. Plus, with online applications, you can quickly screen prospective tenants – for free.

    Learn more

    $5,032/mo

    Rent Zestimate®

    Refinance and save

    $6,673/mo

    Est. payment

    Refinancing to a lower rate could help reduce your monthly payments and save thousands over the life of the loan.

    See today's rates

    $6,673/mo

    Est. payment

    Explore your selling options

    Work with a Zillow partner agent

    Leverage their expertise and Zillow's premium Showcase listings to get your home seen by more buyers.

    Get started

    List with your own agent

    Get your home in front of millions of buyers by listing it on Zillow.

    Learn how to do it

    Sell it yourself

    Take full control of how buyers see your home on Zillow by listing For Sale by Owner (FSBO).

    List your home

    What's special

    Striking stone fireplaceVersatile loftDog-washing stationElevated walkwayBeautiful screened-in porchBackyard patioSoaring ceilings
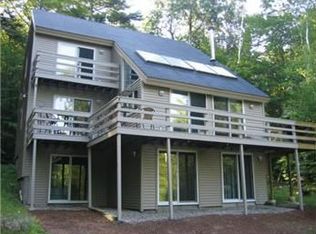
    A Dream Escape in Waterville Estates! Picture yourself by a crackling fire, wrapped in a cozy blanket, a warm cup of coffee in hand, as snowflakes drift past a stunning wall of windows. The peaceful stillness of a snowy New Hampshire day is the perfect retreat from the rush of daily life. Whether you seek a quiet getaway or a base for adventure, this brand-new construction in Waterville Estates is the ideal place to call home. Just minutes from five major ski areas, scenic trailheads, pristine lakes, and endless outdoor activities, it offers unrivaled access to the best of New Hampshire’s Lakes and Mountains Region. Thoughtfully designed with luxury and comfort in mind, the home features soaring ceilings, a striking stone fireplace, and an open-concept layout that welcomes you in. The kitchen is a showstopper, with a massive center island perfect for entertaining. A beautiful screened-in porch leads to an elevated walkway connecting to a backyard patio, making indoor-outdoor living effortless. The main-level primary suite is a private retreat with a custom-tiled bath, while a separate laundry room includes a dog-washing station for your furry friends. Upstairs, two more bedrooms, a full bath, and a versatile loft await. The lower level provides even more space, featuring another bedroom, a custom bath, and a large family room for movie nights or après-ski relaxation. Waterville Estates offers its own ski area, pools, tennis courts, a fitness center, and more.

    Zillow last checked:

    Listing updated:

    Listed by:

    Erin V Hershey,

    Badger Peabody & Smith Realty/Plymouth Cell:603-348-0564,

    Aaron Woods,

    Badger Peabody & Smith Realty/Plymouth

    Bought with:

    John Raymond

    Coldwell Banker Realty Center Harbor NH

    Source: PrimeMLS,MLS#: 5032027MLS Logo

    Facts & features

    Interior

    Bedrooms & bathrooms
    • Bedrooms: 4
    • Bathrooms: 4
    • Full bathrooms: 3
    • 1/2 bathrooms: 1
    Heating
    • Propane, Forced Air, Zoned
    Cooling
    • Central Air
    Appliances
    • Included: Dishwasher, Dryer, Range Hood, Microwave, Gas Range, Refrigerator, Washer, Wine Cooler, Vented Exhaust Fan
    • Laundry: Laundry Hook-ups, 1st Floor Laundry
    Features
    • Cathedral Ceiling(s), Ceiling Fan(s), Dining Area, Hearth, Living/Dining, Natural Light, Natural Woodwork
    • Flooring: Hardwood, Tile
    • Basement: Climate Controlled,Daylight,Full,Partially Finished,Interior Stairs,Walkout,Exterior Entry,Interior Entry
    • Has fireplace: Yes
    • Fireplace features: Gas
    Interior area
    • Total structure area: 3,904
    • Total interior livable area: 3,200 sqft
    • Finished area above ground: 2,304
    • Finished area below ground: 896

    Property

    Parking
    • Total spaces: 2
    • Parking features: Dirt, Auto Open, Direct Entry, Driveway, Garage
    • Garage spaces: 2
    • Has uncovered spaces: Yes
    Features
    • Levels: 3,Walkout Lower Level
    • Stories: 3
    • Patio & porch: Patio, Covered Porch, Screened Porch
    • Exterior features: Deck
    • Frontage length: Road frontage: 227
    Lot
    • Size: 1.02 Acres
    • Features: Deed Restricted, Landscaped, Sloped, Trail/Near Trail, Walking Trails, Wooded, Mountain, Near Golf Course, Near Paths, Near Skiing, Near Snowmobile Trails, Rural
    Details
    • Zoning description: WTRVL

    Construction

    Type & style
    • Home type: SingleFamily
    • Architectural style: Cape,Contemporary
    • Property subtype: Single Family Residence
    Materials
    • Wood Frame
    • Foundation: Poured Concrete
    • Roof: Architectural Shingle,Standing Seam
    Condition
    • New construction: No
    • Year built: 2024

    Utilities & green energy

    • Electric: 200+ Amp Service, Circuit Breakers, Generator, Underground
    • Sewer: 1250 Gallon, Concrete, Leach Field, On-Site Septic Exists, Private Sewer, Septic Design Available, Septic Tank
    • Utilities for property: Cable Available, Propane, Phone Available, Underground Utilities

    Community & neighborhood

    Security
    • Security features: HW/Batt Smoke Detector
    Location
    • Region: Campton
    • Subdivision: Waterville Estates

    Other

    Other facts
    • Road surface type: Paved

    Price history

    DateEventPrice
    4/28/2025Sold$1,200,000$375/sqft
    Source: PrimeMLS #5032027 Report a problem
    4/9/2025Listed for sale$1,200,000-5.1%$375/sqft
    Source: PrimeMLS #5032027 Report a problem
    2/10/2025Listing removed$1,265,000$395/sqft
    Source: PrimeMLS #5007586 Report a problem
    1/17/2025Listed for sale$1,265,000$395/sqft
    Source: PrimeMLS #5007586 Report a problem
    1/8/2025Listing removed$1,265,000$395/sqft
    Source: PrimeMLS #5007586 Report a problem
    1/1/2025Listed for sale$1,265,000$395/sqft
    Source: PrimeMLS #5007586 Report a problem
    11/5/2024Listing removed$1,265,000$395/sqft
    Source: PrimeMLS #5007586 Report a problem
    11/1/2024Listed for sale$1,265,000$395/sqft
    Source: PrimeMLS #5007586 Report a problem
    10/10/2024Listing removed$1,265,000-2.3%$395/sqft
    Source: PrimeMLS #5007586 Report a problem
    7/31/2024Listed for sale$1,295,000+3137.5%$405/sqft
    Source: PrimeMLS #5007586 Report a problem
    3/25/2022Sold$40,000-6.8%$13/sqft
    Source: PrimeMLS #4896037 Report a problem
    1/24/2022Listed for sale$42,900$13/sqft
    Source: PrimeMLS #4896037 Report a problem

    Public tax history

    Tax history is unavailable.

    Neighborhood: 03223

    Nearby schools

    GreatSchools rating
    Schools provided by the listing agent
    • Elementary: Campton Elementary
    • High: Plymouth Regional High School
    • District: Pemi-Baker Regional

    Source: PrimeMLS. This data may not be complete. We recommend contacting the local school district to confirm school assignments for this home.

    Get pre-qualified for a loan
    At Zillow Home Loans, we can pre-qualify you in as little as 5 minutes with no impact to your credit score.

    An equal housing lender. NMLS #10287.

    Sell for more on Zillow
    Get a Zillow Showcase℠ listing at no additional cost and you could sell for .
    $1,235,900
    2% more
    +$24,718
    With Zillow Showcase(estimated)
    $1,260,618