Life changes make a very good deal for you - we have done a MAJOR price reduction on this pretty New Hampton property. Loaded with value, let me explain: 2.10 landscaped acres with garden space and lawn, paved driveway and close to I-93 for an easy commute. The 1790's Antique Cape has been lovingly cared for over the years; has great wood floors and exposed beams, two fireplaces, very clean. It is charming and has plenty of space. The summer kitchen is the entry and will hold skis, boots, jackets, helmets, junk you just bought but don't need, a place to wipe off the dog - handy! The property comes with a gorgeous timber frame carriage garage lovingly restored, very nice. The icing on the cake is the 3 Bay 22 x 42 brand new insulated timber frame garage, $160K into it, never held a car! Good for a home business, horse barn, storage (rent & pay your mortgage), old car collector - you name it! Big value at this price - a good buy is hard to find - call today!
Active
Listed by: EXP Realty • Laurie Coffin
Price cut: $59.1K (9/14)
$439,900
107 Town House Road, New Hampton, NH 03256
4beds
1,756sqft
Single Family Residence
Built in 1790
2.1 Acres Lot
$-- Zestimate®
$251/sqft
$-- HOA
What's special
Two fireplacesGreat wood floorsPaved drivewayExposed beams
- 28 days
- 1,800
- 175
Zillow last checked:
Listing updated:
Listed by:
Laurie Coffin,
EXP Realty Cell:603-254-3660
Source: PrimeMLS,MLS#: 5106467
Facts & features
Interior
Bedrooms & bathrooms
- Bedrooms: 4
- Bathrooms: 1
- Full bathrooms: 1
Heating
- Oil, Wood, Direct Vent, Forced Air, Wood Stove
Cooling
- Wall Unit(s)
Appliances
- Included: Dishwasher, Dryer, Refrigerator, Washer, Electric Stove, Gas Water Heater, Exhaust Fan, Water Heater
- Laundry: In Basement
Features
- Dining Area, Hearth, Kitchen/Dining
- Flooring: Hardwood, Softwood
- Basement: Concrete,Other,Basement Stairs,Interior Entry
- Number of fireplaces: 1
- Fireplace features: 1 Fireplace
Interior area
- Total structure area: 2,764
- Total interior livable area: 1,756 sqft
- Finished area above ground: 1,756
- Finished area below ground: 0
Video & virtual tour
Property
Parking
- Total spaces: 4
- Parking features: Paved, Heated Garage, Storage Above, Driveway, Garage, Off Street, Parking Spaces 3 - 5, Barn, Detached
- Garage spaces: 4
- Has uncovered spaces: Yes
Accessibility
- Accessibility features: 1st Floor Bedroom
Features
- Levels: Two
- Stories: 2
- Exterior features: Garden
- Frontage length: Road frontage: 920
Lot
- Size: 2.1 Acres
- Features: Corner Lot, Country Setting, Landscaped, Level, Open Lot, Rolling Slope, Rural
Details
- Additional structures: Barn(s), Outbuilding
- Parcel number: NHMPMR04B073L000
- Zoning description: Yes
- Special conditions: Standard
Construction
Type & style
- Home type: SingleFamily
- Architectural style: Antique,Cape
- Property subtype: Single Family Residence
Materials
- Clapboard Exterior, Wood Exterior, Wood Siding
- Foundation: Block, Brick, Concrete
- Roof: Asphalt Shingle
Condition
- New construction: No
- Year built: 1790
Utilities & green energy
- Electric: 100 Amp Service, Circuit Breakers
- Sewer: 1000 Gallon, Leach Field, Private Sewer, Septic Tank
- Utilities for property: Cable, Cable at Site
Community & HOA
Location
- Region: New Hampton
Financial & listing details
- Price per square foot: $251/sqft
- Tax assessed value: $336,110
- Annual tax amount: $4,500
- Date on market: 8/24/2026
- Road surface type: Paved
Estimated market value
Not available
Estimated sales range
Not available
$2,625/mo
Price history
| Date | Event | Price |
|---|---|---|
| 9/14/2026 | Price change | $439,900-11.8%$251/sqft |
Source:  PrimeMLS #5106467 Report a problem PrimeMLS #5106467 Report a problem | ||
| 8/24/2026 | Listed for sale | $499,000+145.8%$284/sqft |
Source: PrimeMLS #5106467 Report a problem | ||
| 7/29/2009 | Sold | $203,000+6.8%$116/sqft |
Source: Public Record Report a problem | ||
| 1/4/2008 | Sold | $190,000$108/sqft |
Source: Public Record Report a problem | ||
Public tax history
| Year | Property taxes | Tax assessment |
|---|---|---|
| 2024 | $4,453 +12.8% | $336,110 +4% |
| 2023 | $3,948 +13.5% | $323,320 +80.3% |
| 2022 | $3,477 +3.5% | $179,300 |
| 2021 | $3,360 +4.4% | $179,300 |
| 2020 | $3,218 -6.7% | $179,300 |
| 2019 | $3,450 +12.8% | $179,300 +6.6% |
| 2015 | $3,059 | $168,150 |
Find assessor info on the county website
Monthly payment
Est. payment
Payment breakdown
Explore the cost of this home by adjusting the details. Changes won't be saved.Climate risks
Neighborhood: 03256
Nearby schools
Schools provided by the listing agent
- Elementary: New Hampton Community School
- High: Newfound Regional High School
- District: Newfound Sch Dst SAU 4
Source: PrimeMLS. This data may not be complete. We recommend contacting the local school district to confirm school assignments for this home.
Similar homes
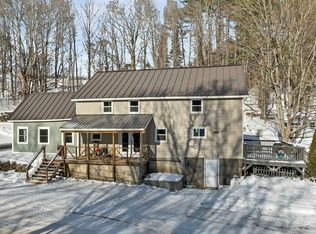
- $498,0003 bd2 ba1.6k sqft849 NH Route 132, New Hampton, NH 03256Active
 MLS ID #5107853, Richard Hagan. PrimeMLS
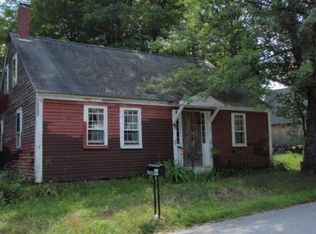
 - $585,0003 bd2 ba1.5k sqft10 Town House Road, New Hampton, NH 03256Active
 MLS ID #5108076, Richard Hagan. PrimeMLS
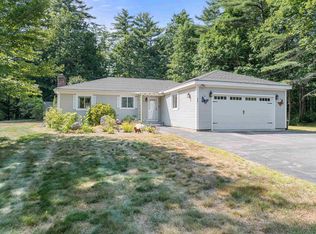
 - $594,0004 bd3 ba2.1k sqft3-5 Firehouse Lane, New Hampton, NH 03256Active
 MLS ID #5093700, Judith Mcshane. PrimeMLS
 - $489,0003 bd2 ba1.2k sqft13 Winona Shores Road, Meredith, NH 03253Active
 MLS ID #5106526, The Platinum Group. PrimeMLS
