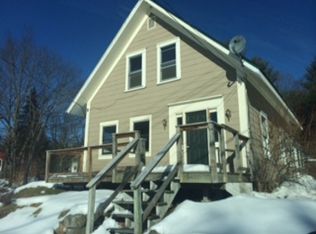
You are going to love the creative and unique renovations the owners have done to their home, including a separate cottage/ studio with endless possibilities for a business or additional living space. There is plenty of room for all your needs with a ½ bath, propane heat and its own private electric. This has been home to a small private well established business for many years. The main house has a beautiful bright, spacious modern custom kitchen with granite and stainless appliances but has kept the character and charm of the era with beamed ceilings and open shelving. The main level has a nicely renovated living room, den, dining room, new oversized tile and glass bathroom w/ washer and dryer, a spacious sitting room or guest bedroom and a pretty primary bedroom with an ample walk-in closet room. The upper part of the home can be accessed from 2 stairways, with additional bedrooms and a ¾ bath as well as access to a full walk-in attic and large room over the barn. A new boiler, new metal roof, town water and sewer, located on a 1.29-acre treed lot with beautiful private fenced garden area with a Trex deck and mature perennial gardens. Minutes to New Hampton village and the Prep school and the Pemi for swimming and kayaking is just down the street. Conveniently located to all of the lake's regions great amenities and handy to I -93 for commuters both North and South. This home is the ideal mix of modern amenities but with a classic New England charm! **Showings begin Friday June 12th by appointment only.
Active
Listed by: Coldwell Banker Realty Gilford NH • Judith Mcshane
Price cut: $30K (8/26)
$594,000
3-5 Firehouse Lane, New Hampton, NH 03256
4beds
2,187sqft
Single Family Residence
Built in 1850
1.29 Acres Lot
$-- Zestimate®
$272/sqft
$-- HOA
What's special
- 122 days
- 636
- 60
Zillow last checked:
Listing updated:
Listed by:
Judith Mcshane,
Coldwell Banker Realty Gilford NH Cell:603-387-4509,
Mel McShane,
Coldwell Banker Realty Gilford NH
Source: PrimeMLS,MLS#: 5093700
Facts & features
Interior
Bedrooms & bathrooms
- Bedrooms: 4
- Bathrooms: 3
- 3/4 bathrooms: 2
- 1/2 bathrooms: 1
Heating
- Oil, Baseboard, Hot Water, Zoned, Other
Cooling
- None
Appliances
- Included: Electric Cooktop, Dishwasher, Dryer, Freezer, Microwave, Other, Refrigerator, Washer, Wine Cooler, Water Heater
- Laundry: 1st Floor Laundry
Features
- Cedar Closet(s), Ceiling Fan(s), Dining Area, In-Law/ADU, Kitchen Island, Kitchen/Dining, Natural Light, Indoor Storage, Walk-In Closet(s), Walk-in Pantry
- Flooring: Hardwood, Softwood, Tile
- Windows: Blinds, Screens
- Basement: Concrete,Full,Insulated,Interior Stairs,Storage Space,Sump Pump,Unfinished,Interior Entry
- Attic: Walk-up
Interior area
- Total structure area: 2,803
- Total interior livable area: 2,187 sqft
- Finished area above ground: 2,187
- Finished area below ground: 0
Property
Parking
- Parking features: Paved, Driveway, Other
- Has uncovered spaces: Yes
Accessibility
- Accessibility features: 1st Floor 3/4 Bathroom, 1st Floor Hrd Surfce Flr, Access to Common Areas, Laundry Access w/No Steps, Mailbox Access w/No Steps, Access to Parking, Bathroom w/Step-in Shower, Hard Surface Flooring, Paved Parking, 1st Floor Laundry
Features
- Levels: Two
- Stories: 2
- Patio & porch: Patio
- Exterior features: Deck, Garden, Natural Shade, Other - See Remarks, Storage
- Body of water: Pemigewasset River
- Frontage length: Road frontage: 162
Lot
- Size: 1.29 Acres
- Features: Corner Lot, Landscaped, Level, Other, Wooded, In Town, Near School(s)
Details
- Additional structures: Barn(s), Guest House, Outbuilding
- Parcel number: NHMPMU02B007L000
- Zoning description: Village
Construction
Type & style
- Home type: SingleFamily
- Architectural style: Historic Vintage
- Property subtype: Single Family Residence
Materials
- Clapboard Exterior
- Foundation: Fieldstone, Concrete Slab, Stone
- Roof: Metal
Condition
- New construction: No
- Year built: 1850
Utilities & green energy
- Electric: 200+ Amp Service, Circuit Breakers
- Sewer: Public Sewer
- Utilities for property: Cable Available
Community & HOA
Community
- Security: Battery Smoke Detector
Location
- Region: New Hampton
Financial & listing details
- Price per square foot: $272/sqft
- Tax assessed value: $366,250
- Annual tax amount: $5,112
- Date on market: 6/9/2026
- Road surface type: Paved
Estimated market value
Not available
Estimated sales range
Not available
Not available
Price history
| Date | Event | Price |
|---|---|---|
| 8/26/2026 | Price change | $594,000-4.8%$272/sqft |
Source:  PrimeMLS #5093700 Report a problem PrimeMLS #5093700 Report a problem | ||
| 6/12/2026 | Listed for sale | $624,000$285/sqft |
Source: PrimeMLS #5093700 Report a problem | ||
Public tax history
| Year | Property taxes | Tax assessment |
|---|---|---|
| 2024 | $4,853 +8.5% | $366,250 |
| 2023 | $4,472 +3.1% | $366,250 +63.7% |
| 2022 | $4,338 +3.5% | $223,730 |
| 2021 | $4,193 +4.4% | $223,730 |
| 2020 | $4,016 -6.7% | $223,730 |
| 2019 | $4,305 +51.7% | $223,730 +43.4% |
| 2015 | $2,838 | $156,000 |
Find assessor info on the county website
Monthly payment
Est. payment
Payment breakdown
Explore the cost of this home by adjusting the details. Changes won't be saved.Climate risks
Neighborhood: 03256
Nearby schools
Schools provided by the listing agent
- District: Newfound Sch Dst SAU 4
Source: PrimeMLS. This data may not be complete. We recommend contacting the local school district to confirm school assignments for this home.
Similar homes
- $550,0004 bd2 ba1.8k sqft3421 River Road, Bridgewater, NH 03264Active
 MLS ID #5113639, Bailey E Clermont. PrimeMLS
 - $539,0003 bd2 ba1.5k sqft10 Town House Road, New Hampton, NH 03256Active
 MLS ID #5108076, Richard Hagan. PrimeMLS
 - $439,9004 bd1 ba1.7k sqft107 Town House Road, New Hampton, NH 03256Active
 MLS ID #5106467, Laurie Coffin. PrimeMLS
 - $498,0003 bd2 ba1.6k sqft849 NH Route 132, New Hampton, NH 03256Active
 MLS ID #5107853, Richard Hagan. PrimeMLS
