Set on 1.75 acres, this beautifully updated 3-bedroom, 2-bath Cape offers a wonderful blend of comfort, character, and country living with convenient access to I-93. Thoughtful improvements throughout include updated flooring, fresh paint, remodeled baths, kitchen updates, HVAC improvements, water treatment, and a standing seam metal roof. The inviting floor plan features comfortable living spaces, an enclosed porch, and a warm fireplace, creating the perfect place to relax or entertain. Outside, enjoy the spacious yard, deck, shed, fencing, landscaping, and room to enjoy all four New Hampshire seasons. A private well and septic add to the country setting, while nearby schools, shopping, golf, walking and hiking trails, skiing, and medical services keep everyday conveniences within easy reach. Located in the Winnisquam Regional School District and just minutes from I-93, this well-cared-for Cape is ready for its next chapter.
Active under contract
Listed by: Monument Realty • Kathy H Snyder • 603-888-5662
$525,000
25 Shaw Hill Road, Sanbornton, NH 03269
3beds
1,586sqft
Single Family Residence
Built in 1991
1.75 Acres Lot
$511,800 Zestimate®
$331/sqft
$-- HOA
What's special
Warm fireplaceSpacious yardInviting floor planHvac improvementsStanding seam metal roofUpdated flooringKitchen updates
- 33 days
- 2,297
- 79
Zillow last checked:
Listing updated:
Listed by:
Kathy H Snyder,
Monument Realty 603-888-5662
Source: PrimeMLS,MLS#: 5112604
Facts & features
Interior
Bedrooms & bathrooms
- Bedrooms: 3
- Bathrooms: 2
- Full bathrooms: 1
- 3/4 bathrooms: 1
Heating
- Propane
Cooling
- None
Appliances
- Included: Dishwasher, Microwave, Gas Range, Refrigerator
Features
- Flooring: Hardwood, Laminate
- Basement: Bulkhead,Concrete Floor,Full,Interior Stairs,Storage Space,Unfinished,Interior Access,Basement Stairs,Interior Entry
Interior area
- Total structure area: 2,486
- Total interior livable area: 1,586 sqft
- Finished area above ground: 1,586
- Finished area below ground: 0
Video & virtual tour
Property
Parking
- Parking features: Gravel, Driveway, Off Street, Parking Spaces 3 - 5, Unpaved
- Has uncovered spaces: Yes
Features
- Levels: One and One Half
- Stories: 1.5
- Exterior features: Deck, Shed
- Fencing: Full
Lot
- Size: 1.75 Acres
- Features: Country Setting, Landscaped, Level, Walking Trails, Near Country Club, Near Golf Course, Near Shopping, Near Skiing, Near Snowmobile Trails, Near Hospital, Near ATV Trail, Near School(s)
Details
- Parcel number: SANBM020B085L002
- Zoning description: 02-Res
- Special conditions: Standard
Construction
Type & style
- Home type: SingleFamily
- Architectural style: Cape
- Property subtype: Single Family Residence
Materials
- Wood Frame, Clapboard Exterior
- Foundation: Poured Concrete
- Roof: Metal
Condition
- New construction: No
- Year built: 1991
Utilities & green energy
- Electric: Circuit Breakers
- Sewer: Private Sewer
- Utilities for property: Cable
Community & HOA
Location
- Region: Sanbornton
Financial & listing details
- Price per square foot: $331/sqft
- Tax assessed value: $392,500
- Annual tax amount: $5,185
- Date on market: 10/2/2026
- Road surface type: Paved
Estimated market value
$511,800
$486,000 - $537,000
$2,830/mo
Price history
| Date | Event | Price |
|---|---|---|
| 10/2/2026 | Listed for sale | $525,000+35.1%$331/sqft |
Source:  PrimeMLS #5112604 Report a problem | ||
| 7/11/2023 | Listing removed | -- |
Source: Owner Report a problem | ||
| 6/1/2023 | Listed for sale | $388,500-2.4%$245/sqft |
Source: Owner Report a problem | ||
| 12/4/2022 | Listing removed | -- |
Source: Owner Report a problem | ||
| 9/2/2022 | Price change | $398,000-2.2%$251/sqft |
Source: Owner Report a problem | ||
| 8/15/2022 | Price change | $407,000-4.7%$257/sqft |
Source: Owner Report a problem | ||
| 8/8/2022 | Price change | $427,000+7.8%$269/sqft |
Source: Owner Report a problem | ||
| 8/4/2022 | Listed for sale | $396,000+32%$250/sqft |
Source: Owner Report a problem | ||
| 5/16/2022 | Sold | $300,000$189/sqft |
Source: Public Record Report a problem | ||
Public tax history
| Year | Property taxes | Tax assessment |
|---|---|---|
| 2024 | $5,028 +6.4% | $392,500 |
| 2023 | $4,726 +14.7% | $392,500 +89.2% |
| 2022 | $4,121 -1.2% | $207,400 +0.3% |
| 2021 | $4,173 | $206,800 |
| 2020 | $4,173 +5% | $206,800 |
| 2019 | $3,975 -0.5% | $206,800 |
| 2018 | $3,995 +10.6% | $206,800 +35.3% |
| 2017 | $3,613 | $152,900 |
| 2016 | $3,613 -1.6% | $152,900 |
| 2015 | $3,671 +4.5% | $152,900 |
| 2014 | $3,512 | $152,900 |
| 2013 | $3,512 -2.7% | $152,900 -19.6% |
| 2010 | $3,610 +0.4% | $190,100 |
| 2009 | $3,595 +0.4% | $190,100 |
| 2008 | $3,580 | $190,100 |
Find assessor info on the county website
Monthly payment
Est. payment
Payment breakdown
Explore the cost of this home by adjusting the details. Changes won't be saved.Climate risks
Neighborhood: 03269
Nearby schools
Schools provided by the listing agent
- Elementary: Sanbornton Central School
- Middle: Winnisquam Regional Middle Sch
- High: Winnisquam Regional High Sch
- District: Winnisquam Regional
Source: PrimeMLS. This data may not be complete. We recommend contacting the local school district to confirm school assignments for this home.
Similar homes
- $524,9003 bd3 ba1.9k sqft206 Bean Hill Road, Belmont, NH 03220Active
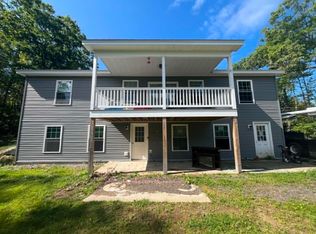 MLS ID #5107219, Thomas Cafarella. PrimeMLS
- $520,0003 bd2 ba2.1k sqft293 Laconia Road, Tilton, NH 03237Active
 MLS ID #5107903, Sue Ann Ippolito. PrimeMLS
- $525,0003 bd2 ba1.7k sqft491 Raccoon Hill Road, Salisbury, NH 03268Active
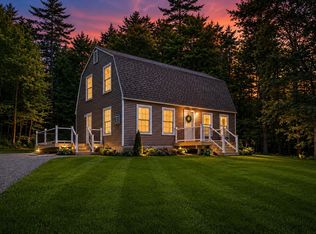 MLS ID #5098587, Jessica & Anthony Dolan. PrimeMLS
- $499,0003 bd2 ba1.5k sqft10 Town House Road, New Hampton, NH 03256Active
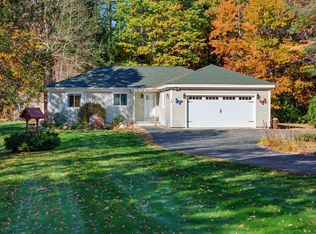 MLS ID #5108076, Richard Hagan. PrimeMLS
