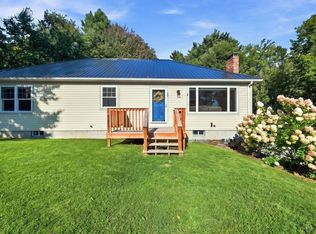
Welcome to this adorable, recently renovated 3-bedroom, 2-bath home set on 4.6 beautiful level acres, offering the perfect blend of modern updates and country charm. From the moment you arrive, you'll appreciate the extensive improvements that make this home truly move-in ready. The main level features a bright, open-concept kitchen with brand-new appliances, including a double oven and electric cooktop, making meal preparation a pleasure. The dining area is warmed by a cozy propane fireplace, creating an inviting space for family meals and entertaining. An oversized living room provides plenty of room to relax, while a convenient 3/4 bath completes the first floor. Upstairs, you'll find three comfortable bedrooms and a beautifully updated full bathroom, offering space and privacy for family or guests. Nearly every aspect of the home has been updated, including a new roof, windows, siding, heating systems, electrical, bathrooms, fresh interior paint, and new flooring throughout. Step outside onto the brand-new deck, the perfect spot to enjoy your morning coffee, entertain friends, or take in the peaceful views of the surrounding property. Extensive improvements to the yard and driveway further enhance both the appearance and functionality of this exceptional home. With 4.6 level acres, there's ample room for gardening, recreation, pets, or simply enjoying the peaceful surroundings. Whether you're looking for your first home, a place to grow, or a turnkey property with acreage, this charming home is ready for its next owner. Don't miss the opportunity to make this beautifully updated property your own!
Active
Listed by: Dolan Real Estate • Jessica & Anthony Dolan
Price cut: $20K (8/5)
$545,000
491 Raccoon Hill Road, Salisbury, NH 03268
3beds
1,728sqft
Single Family Residence
Built in 1973
4.6 Acres Lot
$-- Zestimate®
$315/sqft
$-- HOA
What's special
- 69 days
- 513
- 30
Zillow last checked:
Listing updated:
Listed by:
Jessica & Anthony Dolan,
Dolan Real Estate Phone:603-359-9177,
Jessica A Dolan,
Dolan Real Estate
Source: PrimeMLS,MLS#: 5098587
Facts & features
Interior
Bedrooms & bathrooms
- Bedrooms: 3
- Bathrooms: 2
- Full bathrooms: 1
- 3/4 bathrooms: 1
Heating
- Propane, Oil, Baseboard, Hot Water
Cooling
- None
Appliances
- Included: Electric Cooktop, Dishwasher, Double Oven, Refrigerator
- Laundry: Laundry Hook-ups
Features
- Dining Area, Kitchen/Dining
- Flooring: Vinyl Plank
- Basement: Unfinished,Interior Entry
- Number of fireplaces: 1
- Fireplace features: Gas, 1 Fireplace
Interior area
- Total structure area: 2,592
- Total interior livable area: 1,728 sqft
- Finished area above ground: 1,728
- Finished area below ground: 0
Property
Parking
- Parking features: Gravel
Features
- Levels: Two
- Stories: 2
- Exterior features: Deck
Lot
- Size: 4.6 Acres
- Features: Wooded
Details
- Parcel number: SLSBM00235L000013S000000
- Zoning description: RESIDE
Construction
Type & style
- Home type: SingleFamily
- Architectural style: Gambrel
- Property subtype: Single Family Residence
Materials
- Vinyl Siding
- Foundation: Concrete
- Roof: Metal
Condition
- New construction: No
- Year built: 1973
Utilities & green energy
- Electric: 200+ Amp Service
- Sewer: Septic Tank
- Utilities for property: Cable Available
Community & HOA
Location
- Region: Salisbury
Financial & listing details
- Price per square foot: $315/sqft
- Tax assessed value: $291,900
- Annual tax amount: $5,228
- Date on market: 7/7/2026
- Road surface type: Gravel
Estimated market value
Not available
Estimated sales range
Not available
Not available
Price history
| Date | Event | Price |
|---|---|---|
| 8/5/2026 | Price change | $545,000-3.5%$315/sqft |
Source:  PrimeMLS #5098587 Report a problem PrimeMLS #5098587 Report a problem | ||
| 7/12/2026 | Listed for sale | $565,000$327/sqft |
Source: PrimeMLS #5098587 Report a problem | ||
Public tax history
| Year | Property taxes | Tax assessment |
|---|---|---|
| 2024 | $4,732 -0.6% | $291,900 -0.6% |
| 2023 | $4,760 +1.5% | $293,800 |
| 2022 | $4,689 +5.4% | $293,800 +62.4% |
| 2020 | $4,450 +6.3% | $180,900 |
| 2019 | $4,186 -0.5% | $180,900 |
| 2018 | $4,208 +0.8% | $180,900 +4% |
| 2017 | $4,176 +13.6% | $174,000 +16.2% |
| 2016 | $3,677 +1.4% | $149,700 |
| 2015 | $3,627 | $149,700 |
Find assessor info on the county website
Monthly payment
Est. payment
Payment breakdown
Explore the cost of this home by adjusting the details. Changes won't be saved.Climate risks
Neighborhood: 03268
Nearby schools
Schools provided by the listing agent
- Elementary: Salisbury Elementary School
- Middle: Merrimack Valley Middle School
- High: Merrimack Valley High School
- District: Merrimack Valley SAU #46
Source: PrimeMLS. This data may not be complete. We recommend contacting the local school district to confirm school assignments for this home.
- $631,3003 bd2 ba3.2k sqft509 Raccoon Hill Rd, Salisbury, NH 03268Off Market
- $626,5003 bd3 ba1.9k sqft506 Raccoon Hill Rd, Salisbury, NH 03268Off Market
- $515,400-- bd-- ba-- sqft506 Raccoon Hill Rd, Salisbury, NH 03268Off Market
- $484,6003 bd1 ba1.9k sqft481 Raccoon Hill Rd, Salisbury, NH 03268Off Market
Similar homes
- $749,0003 bd3 ba2.4k sqft516 West Salisbury Road, Salisbury, NH 03268Active
 MLS ID #5076922, Deb Rees. PrimeMLS
 - $479,9003 bd2 ba1.6k sqft34 Hollings Drive, Webster, NH 03303Active
 MLS ID #5108997, Thea A Knust. PrimeMLS
 - $549,9003 bd2 ba2.2k sqft25 Ridgewood Dr, Gilmanton, NH 03237For Sale
 MLS ID #73576450, William LeTendre, LAER Realty Partners. MLS PIN
 - $489,0003 bd2 ba1.9k sqft60 Cotton Hill Road, Belmont, NH 03220Active
 MLS ID #5109261, Shannon L Casey. PrimeMLS
