Welcome to 22 Cilleyville Rd in Andover, NH. A recently renovated home offering comfort, convenience, and easy access to all that the Lakes Region and surrounding area have to offer. Inside, you’ll find a spacious layout with a large primary bedroom featuring a walk-in closet, along with plenty of storage throughout the home. Step outside and enjoy the large back deck, perfect for morning coffee, summer gatherings, or relaxing after a day of adventure. The fenced-in backyard is a great space for dogs to run and play, while providing a private outdoor area for the whole family to enjoy. Location is a major highlight, with convenient access to local amenities, outdoor recreation, and year-round activities. Enjoy nearby skiing, snowmobiling, hiking, and walking trails, with plenty of opportunities to explore New Hampshire’s beautiful outdoors. The property is also conveniently located near Proctor Academy, making it an appealing option for families, faculty, and those connected to the school. Whether you’re looking for a year-round home, a place to enjoy New Hampshire’s four-season recreation, or a property with convenient access to local amenities, 22 Cilleyville Rd offers a wonderful combination of recent updates, functional living space, outdoor enjoyment, and location. Some photos have been virtually staged using AI.
Active
Listed by: Four Seasons Sotheby's Int'l Realty • Jackson Wheeler
Price cut: $10K (10/7)
$439,000
22 Cilleyville Road, Andover, NH 03216
3beds
2,052sqft
Single Family Residence
Built in 1974
0.26 Acres Lot
$429,400 Zestimate®
$214/sqft
$-- HOA
What's special
Large back deckRecently renovated homePrivate outdoor areaFenced-in backyardSpacious layoutWalk-in closetLarge primary bedroom
- 28 days
- 1,968
- 72
Zillow last checked:
Listing updated:
Listed by:
Jackson Wheeler,
Four Seasons Sotheby's Int'l Realty 603-526-4050
Source: PrimeMLS,MLS#: 5109115
Facts & features
Interior
Bedrooms & bathrooms
- Bedrooms: 3
- Bathrooms: 2
- Full bathrooms: 1
- 3/4 bathrooms: 1
Heating
- Baseboard, Hot Water
Cooling
- None
Appliances
- Included: Dishwasher, Dryer, Double Oven, Electric Range, Refrigerator, Washer
- Laundry: In Basement
Features
- Kitchen/Dining, Indoor Storage, Walk-In Closet(s)
- Flooring: Carpet, Hardwood, Tile
- Basement: Unfinished,Walk-Out Access
- Number of fireplaces: 1
- Fireplace features: Wood Burning, 1 Fireplace
Interior area
- Total structure area: 3,252
- Total interior livable area: 2,052 sqft
- Finished area above ground: 2,052
- Finished area below ground: 0
Property
Parking
- Parking features: Crushed Stone
Features
- Levels: 1.75
- Stories: 1.75
- Exterior features: Deck, Storage
- Fencing: Dog Fence
Lot
- Size: 0.26 Acres
- Features: Level, Trail/Near Trail, Walking Trails, Near Paths, Near School(s)
Details
- Additional structures: Barn(s)
- Parcel number: ANDVM00027B000874L000118
- Zoning description: 1F Res
- Special conditions: Standard
Construction
Type & style
- Home type: SingleFamily
- Architectural style: Cape
- Property subtype: Single Family Residence
Materials
- Wood Frame
- Foundation: Concrete
- Roof: Asphalt Shingle
Condition
- New construction: No
- Year built: 1974
Utilities & green energy
- Electric: Circuit Breakers
- Sewer: Private Sewer, Septic Tank
- Utilities for property: Cable Available
Community & HOA
Location
- Region: Andover
Financial & listing details
- Price per square foot: $214/sqft
- Tax assessed value: $426,800
- Annual tax amount: $6,253
- Date on market: 9/10/2026
Estimated market value
$429,400
$408,000 - $451,000
$2,985/mo
Price history
| Date | Event | Price |
|---|---|---|
| 10/7/2026 | Price change | $439,000-2.2%$214/sqft |
Source:  PrimeMLS #5109115 Report a problem PrimeMLS #5109115 Report a problem | ||
| 9/10/2026 | Listed for sale | $449,000+49.7%$219/sqft |
Source: PrimeMLS #5109115 Report a problem | ||
| 5/20/2026 | Sold | $300,000+170.3%$146/sqft |
Source: Public Record Report a problem | ||
| 10/23/1998 | Sold | $111,000$54/sqft |
Source: Public Record Report a problem | ||
Public tax history
| Year | Property taxes | Tax assessment |
|---|---|---|
| 2024 | $6,248 +18.9% | $426,800 +86.5% |
| 2023 | $5,253 +8.3% | $228,900 |
| 2022 | $4,850 -0.7% | $228,900 |
| 2020 | $4,885 -1.4% | $228,900 |
| 2019 | $4,953 +12.9% | $228,900 +19.7% |
| 2018 | $4,388 +0.3% | $191,300 |
| 2017 | $4,373 +7.5% | $191,300 |
| 2016 | $4,067 +6.9% | $191,300 |
| 2015 | $3,803 -2.5% | $191,300 |
| 2014 | $3,899 +2.3% | $191,300 -5.9% |
| 2013 | $3,812 +4% | $203,300 |
| 2012 | $3,665 -1.7% | $203,300 |
| 2011 | $3,729 +12.1% | $203,300 |
| 2010 | $3,326 -6% | $203,300 |
| 2009 | $3,537 +7.2% | $203,300 -1.9% |
| 2008 | $3,300 +11.3% | $207,300 |
| 2007 | $2,964 | $207,300 |
Find assessor info on the county website
Monthly payment
Est. payment
Payment breakdown
Explore the cost of this home by adjusting the details. Changes won't be saved.Climate risks
Neighborhood: 03216
Nearby schools
Schools provided by the listing agent
- Elementary: Andover Elem/Middle School
- Middle: Andover Elem/Middle School
- High: Merrimack Valley High School
Source: PrimeMLS. This data may not be complete. We recommend contacting the local school district to confirm school assignments for this home.
Similar homes
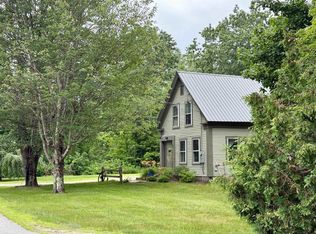
- $409,9003 bd3 ba2k sqft40 Boston Hill Road, Andover, NH 03216Active
 MLS ID #5110036, Jan Wickens. PrimeMLS
 - $569,0003 bd2 ba1.9k sqft15 Gale Road, Andover, NH 03216Active
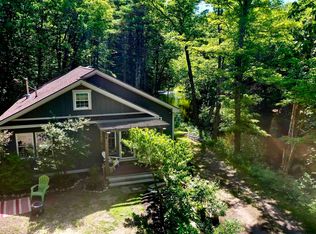 MLS ID #5095329, Mary Lou Cummings. PrimeMLS
 - $489,0004 bd2 ba2.1k sqft7 Applecrest Lane, Andover, NH 03216Active
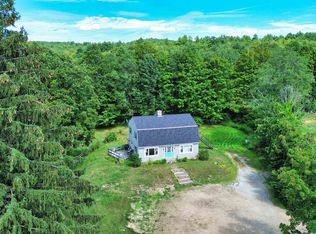 MLS ID #5106382, Ty Morris. PrimeMLS
 - $439,9002 bd2 ba1.6k sqft190 Brookwood Park Road, Bristol, NH 03222Active
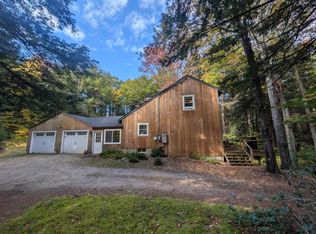 MLS ID #5112503, Margaret Duba. PrimeMLS
