Step into the timeless charm of 26 W Main Street, a distinctive historic home set on a beautifully landscaped one acre lot in the heart of Warner, NH. This cared for, updated home offers historic charm and modern comfort, with 3,445 sq. ft. of living space, 3+ bedrooms, and 2 bathrooms. Greeted by a wraparound deck, you’ll step inside to spacious living areas filled with character and endless possibilities for gathering, entertaining, working from home, or creating the lifestyle that fits your needs. The home’s timeless details are complemented by thoughtful updates and comfortable living spaces. The spacious kitchen features a Viking stove and stainless steel appliances, and a generous island, making it a wonderful gathering space for everyday living and entertaining. Step outside to your own private backyard oasis. The beautifully landscaped and fenced yard features an in-ground pool and plenty of outdoor space to enjoy summer gatherings, relaxing weekends, and making lasting memories with family and friends. This rare combination of outdoor living, privacy, and convenience makes this property truly special. Located in the center of Warner, you’ll love having easy access to local restaurants, coffee shops, boutique shopping, community events, and nearby hiking and recreation trails. Enjoy the charm of small town living while remaining within commuting distance to Concord, Manchester, and the Upper Valley. Whether you’re searching for a home with character, space to grow, or a backyard made for entertaining, 26 W Main Street offers a lifestyle that’s hard to replicate.
Active
Listed by: Keller Williams Realty-Metropolitan • Crystallee Zielinski
$569,000
26 W Main Street, Warner, NH 03278
3beds
2,964sqft
Single Family Residence
Built in 1800
1 Acres Lot
$566,700 Zestimate®
$192/sqft
$-- HOA
What's special
Generous islandIn-ground poolPrivate backyard oasisViking stoveWraparound deckStainless steel appliancesPlenty of outdoor space
- 19 hours
- 290
- 23
Zillow last checked:
Listing updated:
Listed by:
Crystallee Zielinski,
Keller Williams Realty-Metropolitan 603-232-8282
Source: PrimeMLS,MLS#: 5113137
Facts & features
Interior
Bedrooms & bathrooms
- Bedrooms: 3
- Bathrooms: 2
- Full bathrooms: 1
- 3/4 bathrooms: 1
Heating
- Oil, Radiant, Steam, Wood Stove, Mini Split
Cooling
- Attic Fan, Mini Split
Appliances
- Included: Dryer, Mini Fridge, Refrigerator, Washer, Gas Stove
- Laundry: 1st Floor Laundry
Features
- Cathedral Ceiling(s), Ceiling Fan(s), Kitchen Island, Natural Light, Natural Woodwork, Wet Bar, Smart Thermostat
- Flooring: Carpet, Hardwood, Laminate, Other, Tile
- Windows: Skylight(s)
- Basement: Dirt Floor,Interior Stairs,Interior Entry
- Attic: Pull Down Stairs
- Number of fireplaces: 1
- Fireplace features: 1 Fireplace
Interior area
- Total structure area: 4,135
- Total interior livable area: 2,964 sqft
- Finished area above ground: 2,964
- Finished area below ground: 0
Property
Parking
- Total spaces: 2
- Parking features: Paved, Garage, Barn
- Garage spaces: 2
Accessibility
- Accessibility features: 1st Floor 3/4 Bathroom, 1st Floor Laundry
Features
- Levels: 2.5
- Stories: 2.5
- Patio & porch: Patio, Covered Porch
- Exterior features: Deck, Garden
- Has private pool: Yes
- Pool features: In Ground
- Fencing: Full
Lot
- Size: 1 Acres
Details
- Additional structures: Barn(s)
- Parcel number: WRNRM31L021
- Zoning description: R1- Village RES
- Special conditions: Standard
Construction
Type & style
- Home type: SingleFamily
- Architectural style: New Englander,Victorian
- Property subtype: Single Family Residence
Materials
- Clapboard Exterior
- Foundation: Stone
- Roof: Asphalt Shingle
Condition
- New construction: No
- Year built: 1800
Utilities & green energy
- Electric: 150 Amp Service
- Sewer: Public Sewer
- Utilities for property: Cable at Site
Community & HOA
Location
- Region: Warner
Financial & listing details
- Price per square foot: $192/sqft
- Tax assessed value: $443,900
- Annual tax amount: $11,693
- Date on market: 10/7/2026
- Road surface type: Paved
Estimated market value
$566,700
$538,000 - $595,000
$3,356/mo
Price history
| Date | Event | Price |
|---|---|---|
| 10/7/2026 | Listed for sale | $569,000-1.9%$192/sqft |
Source:  PrimeMLS #5113137 Report a problem PrimeMLS #5113137 Report a problem | ||
| 9/7/2026 | Listing removed | $580,000$196/sqft |
Source: PrimeMLS #5098819 Report a problem | ||
| 8/18/2026 | Price change | $580,000-3.3%$196/sqft |
Source: PrimeMLS #5098819 Report a problem | ||
| 7/29/2026 | Listed for sale | $600,000$202/sqft |
Source: PrimeMLS #5098819 Report a problem | ||
| 7/20/2026 | Pending sale | $600,000$202/sqft |
Source: PrimeMLS #5098819 Report a problem | ||
| 7/9/2026 | Listed for sale | $600,000+81.8%$202/sqft |
Source: PrimeMLS #5098819 Report a problem | ||
| 4/25/2018 | Sold | $330,000-2.7%$111/sqft |
Source: PrimeMLS #4433006 Report a problem | ||
| 2/28/2018 | Pending sale | $339,000$114/sqft |
Source: Coldwell Banker Lifestyles #4433006 Report a problem | ||
| 9/23/2017 | Price change | $339,000-5.6%$114/sqft |
Source: Coldwell Banker Lifestyles #4433006 Report a problem | ||
| 8/29/2017 | Listed for sale | $359,000$121/sqft |
Source: Coldwell Banker Lifestyles #4433006 Report a problem | ||
| 8/25/2017 | Pending sale | $359,000$121/sqft |
Source: Coldwell Banker Lifestyles #4433006 Report a problem | ||
| 7/27/2017 | Price change | $359,000-2.7%$121/sqft |
Source: Coldwell Banker Lifestyles #4433006 Report a problem | ||
| 4/30/2017 | Pending sale | $369,000$124/sqft |
Source: Coldwell Banker LIfestyles #4433006 Report a problem | ||
| 10/21/2016 | Price change | $369,000-5.1%$124/sqft |
Source: Coldwell Banker LIFESTYLES - Warner #4433006 Report a problem | ||
| 9/2/2016 | Price change | $389,000-2.5%$131/sqft |
Source: Country Houses Real Estate/Warner #4433006 Report a problem | ||
| 4/11/2016 | Listed for sale | $399,000-4.8%$135/sqft |
Source: Country Houses Real Estate/Warner #4433006 Report a problem | ||
| 11/16/2015 | Listing removed | $419,000$141/sqft |
Source: Country Houses Real Estate/Warner #4433006 Report a problem | ||
| 9/22/2015 | Price change | $419,000-4.6%$141/sqft |
Source: Country Houses Real Estate/Warner #4433006 Report a problem | ||
| 6/24/2015 | Listed for sale | $439,000+14%$148/sqft |
Source: Country Houses Real Estate #4433006 Report a problem | ||
| 9/2/2003 | Sold | $385,000$130/sqft |
Source: Public Record Report a problem | ||
Public tax history
| Year | Property taxes | Tax assessment |
|---|---|---|
| 2024 | $13,712 +11% | $443,900 +14% |
| 2023 | $12,355 +16% | $389,510 |
| 2022 | $10,649 | $389,510 |
| 2020 | $10,649 | $389,510 |
| 2016 | $10,649 +2.6% | $389,510 |
| 2015 | $10,377 -6.8% | $389,510 -12.6% |
| 2011 | $11,133 | $445,860 |
Find assessor info on the county website
Monthly payment
Est. payment
Payment breakdown
Explore the cost of this home by adjusting the details. Changes won't be saved.Climate risks
Neighborhood: 03278
Nearby schools
Schools provided by the listing agent
- Elementary: Simonds Elementary
- Middle: Kearsarge Regional Middle Sch
- High: Kearsarge Regional HS
- District: Kearsarge Sch Dst SAU #65
Source: PrimeMLS. This data may not be complete. We recommend contacting the local school district to confirm school assignments for this home.
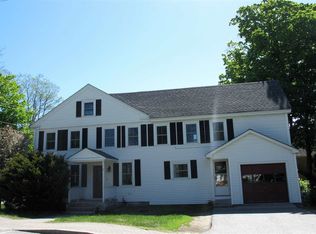
Similar homes
- $569,0004 bd2 ba2.4k sqft3 Cheney Hill Road, Bradford, NH 03221Active
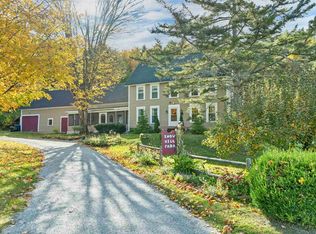 MLS ID #5113218, Lyn Ward. PrimeMLS
 - $575,0003 bd2 ba2k sqft470 Newmarket Road, Warner, NH 03278Active
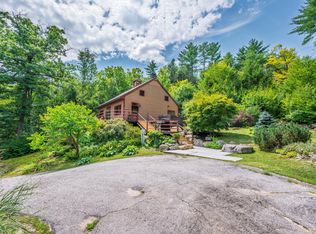 MLS ID #5104734, O'Halloran Group. PrimeMLS
 - $574,9003 bd2 ba2k sqft155 Butter Road, Henniker, NH 03242Active
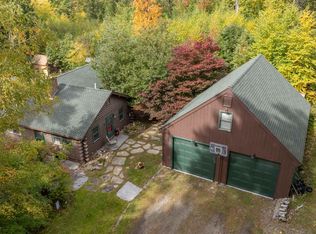 MLS ID #5112586, Christy Collins. PrimeMLS
 - $549,9003 bd3 ba2.9k sqft6 West Salisbury Road, Salisbury, NH 03268Active
 MLS ID #5106853, Heather Johnson. PrimeMLS
