FIVE ACRES OF PRIVACY, JUST MINUTES FROM DOWNTOWN CONCORD! Imagine having room to breathe. A place where you can wander existing wooded trails, enjoy perennial gardens, relax on a screened porch, and have space for the things you love. This Pembroke Cape offers something increasingly difficult to find: five acres of privacy combined with a home that has seen numerous improvements. Inside, you'll find two separate first-floor living areas, a country kitchen, first-floor laundry, and a flexible layout that can accommodate a home office, family room or guest space. Upstairs, the generous primary bedroom and two additional bedrooms provide comfortable living space. Outside, enjoy the wooded trails, composite deck, screened porch, perennial gardens and a 10x20 outbuilding. With a metal roof, new vinyl siding, newer windows, updated heating and cooling, and numerous interior improvements, this property offers a wonderful opportunity to enjoy country living with peace of mind plus the convenient access to Concord and points north or south. If you've been looking for more land, more privacy and a place that offers room to enjoy life, this one deserves a closer look.
Active
Listed by: Keller Williams Realty Metro-Concord • Kris LaBrake • 603-226-2220
$550,000
643 4Th Range Road, Pembroke, NH 03275
3beds
1,778sqft
Single Family Residence
Built in 1951
5 Acres Lot
$538,200 Zestimate®
$309/sqft
$-- HOA
What's special
First-floor laundryFive acres of privacyGenerous primary bedroomExisting wooded trailsNewer windowsNew vinyl sidingPerennial gardens
- 25 days
- 1,294
- 92
Zillow last checked:
Listing updated:
Listed by:
Kris LaBrake,
Keller Williams Realty Metro-Concord 603-226-2220
Source: PrimeMLS,MLS#: 5113986
Facts & features
Interior
Bedrooms & bathrooms
- Bedrooms: 3
- Bathrooms: 2
- Full bathrooms: 1
- 3/4 bathrooms: 1
Heating
- Oil, Pellet Stove, Forced Air, Mini Split
Cooling
- Mini Split
Appliances
- Included: Dishwasher, Dryer, Range Hood, Electric Range, Refrigerator, Washer
- Laundry: 1st Floor Laundry
Features
- Cathedral Ceiling(s), Ceiling Fan(s), Kitchen/Dining, Living/Dining, Natural Light, Natural Woodwork
- Flooring: Carpet, Hardwood, Tile
- Windows: Blinds
- Basement: Concrete,Walkout,Interior Entry
Interior area
- Total structure area: 2,714
- Total interior livable area: 1,778 sqft
- Finished area above ground: 1,778
- Finished area below ground: 0
Property
Parking
- Parking features: Paved, Driveway
- Has uncovered spaces: Yes
Features
- Levels: Two
- Stories: 2
- Patio & porch: Enclosed Porch, Screened Porch
- Exterior features: Deck, Garden
Lot
- Size: 5 Acres
- Features: Country Setting, Landscaped, Secluded, Walking Trails, Near Country Club, Near Golf Course, Near Paths
Details
- Additional structures: Outbuilding
- Parcel number: PMBRM561B111L2
- Zoning description: R-3D
- Special conditions: Standard
Construction
Type & style
- Home type: SingleFamily
- Architectural style: Cape
- Property subtype: Single Family Residence
Materials
- Wood Frame, Vinyl Siding
- Foundation: Concrete
- Roof: Metal
Condition
- New construction: No
- Year built: 1951
Utilities & green energy
- Electric: Circuit Breakers
- Sewer: Private Sewer
- Utilities for property: Cable
Community & HOA
Location
- Region: Pembroke
Financial & listing details
- Price per square foot: $309/sqft
- Tax assessed value: $459,900
- Annual tax amount: $10,044
- Date on market: 10/12/2026
- Cumulative days on market: 26 days
- Listing agreement: Exclusive Right
- Road surface type: Paved
Estimated market value
$538,200
$511,000 - $565,000
$3,139/mo
Price history
| Date | Event | Price |
|---|---|---|
| 10/12/2026 | Listed for sale | $550,000+37.5%$309/sqft |
Source:  PrimeMLS #5113986 Report a problem | ||
| 7/22/2022 | Sold | $400,000+2.6%$225/sqft |
Source: PrimeMLS #4910971 Report a problem | ||
| 6/7/2022 | Contingent | $390,000$219/sqft |
Source: PrimeMLS #4910971 Report a problem | ||
| 6/3/2022 | Price change | $390,000-2.5%$219/sqft |
Source: PrimeMLS #4910971 Report a problem | ||
| 5/19/2022 | Listed for sale | $400,000$225/sqft |
Source: PrimeMLS #4910971 Report a problem | ||
Public tax history
| Year | Property taxes | Tax assessment |
|---|---|---|
| 2024 | $9,032 +15.3% | $459,900 +63.7% |
| 2023 | $7,834 +12.6% | $281,000 +0.5% |
| 2022 | $6,960 +1.2% | $279,500 |
| 2020 | $6,876 +4.3% | $279,500 |
| 2019 | $6,591 +4.7% | $279,500 +16.5% |
| 2018 | $6,298 -11.8% | $240,000 |
| 2017 | $7,142 +14.5% | $240,000 +11.4% |
| 2015 | $6,237 -2.5% | $215,500 |
| 2014 | $6,400 +5.3% | $215,500 -6.2% |
| 2011 | $6,076 +2.3% | $229,800 |
| 2010 | $5,938 +4.2% | $229,800 |
| 2009 | $5,699 +0.7% | $229,800 +4.9% |
| 2008 | $5,657 | $219,100 |
Find assessor info on the county website
Monthly payment
Est. payment
Payment breakdown
Explore the cost of this home by adjusting the details. Changes won't be saved.Climate risks
Neighborhood: 03275
Nearby schools
Schools provided by the listing agent
- High: Pembroke Academy
- District: Pembroke
Source: PrimeMLS. This data may not be complete. We recommend contacting the local school district to confirm school assignments for this home.
Similar homes
- $470,0003 bd2 ba1.3k sqft632 4Th Range Road, Pembroke, NH 03275Active
 MLS ID #5093032, Joseph Daigle. PrimeMLS
- $725,0003 bd2 ba1.8k sqft340 Brickett Hill Road #1, Pembroke, NH 03275Active
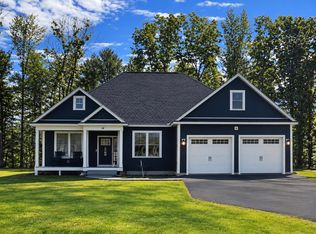 MLS ID #5115333, Laurie Norton Team. PrimeMLS
- $439,0003 bd2 ba1.6k sqft6 Donna Drive, Pembroke, NH 03275Active
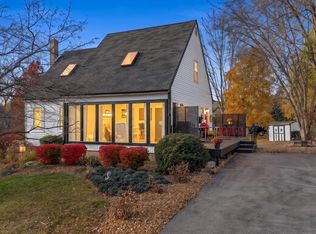 MLS ID #5116797, Cyndal Vansteensburg. PrimeMLS
- $725,0003 bd3 ba2.2k sqft344 Brickett Hill Road #2, Pembroke, NH 03275Active
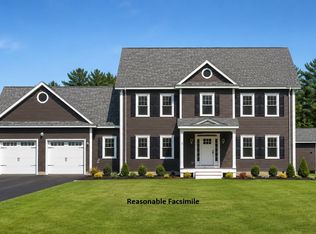 MLS ID #5115335, Laurie Norton Team. PrimeMLS
