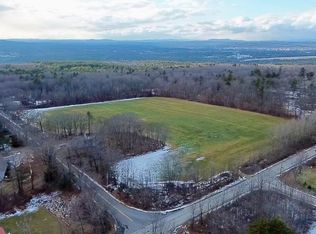
This house is to be built on almost 4 acres. Gorgeous Craftsman Ranch, exterior picture is a reasonable facsimile of recent home just built. This EXCEPTIONAL home in Pembroke's newest subdivision offering a blend of modern upgrades and classic charm. Featuring 3 bedrooms and 2 bathrooms, the Ranch boasts gleaming hardwood floors throughout main living space and primary bedroom, tile in the laundry area and bathrooms. Beautiful Ranch with an open concept living/kitchen, formal dining room, primary suite with walk-in closet and bathroom. 24 x 24 attached garage. Interior walk-up stairs above garage for future expansion or storage area. On almost 4 ACRES of prime, beautiful land. Abundant windows provide natural light, complementing the spacious backyard. This home is sure to impress! Virtual Showing is for reference only, this home is to be built.
Active
Listed by: BHGRE Masiello Bedford • Laurie Norton Team • 603-625-2800
$725,000
340 Brickett Hill Road #1, Pembroke, NH 03275
3beds
1,810sqft
Ranch
Built in ----
3.49 Acres Lot
$-- Zestimate®
$401/sqft
$-- HOA
What's special
Spacious backyardFormal dining room
- 13 hours
- 74
- 5
Zillow last checked:
Listing updated:
Listed by:
Laurie Norton Team,
BHGRE Masiello Bedford 603-625-2800
Source: PrimeMLS,MLS#: 5115333
Facts & features
Interior
Bedrooms & bathrooms
- Bedrooms: 3
- Bathrooms: 2
- Full bathrooms: 1
- 3/4 bathrooms: 1
Heating
- Propane, Hot Air
Cooling
- Central Air
Appliances
- Included: Dishwasher, Microwave, Electric Range
- Laundry: 1st Floor Laundry
Features
- Ceiling Fan(s), Dining Area, Primary BR w/ BA, Walk-In Closet(s), Walk-in Pantry
- Flooring: Carpet, Hardwood, Tile
- Basement: Concrete,Walk-Up Access
Interior area
- Total structure area: 3,620
- Total interior livable area: 1,810 sqft
- Finished area above ground: 1,810
- Finished area below ground: 0
Property
Parking
- Total spaces: 2
- Parking features: Paved, Attached
- Garage spaces: 2
Accessibility
- Accessibility features: 1st Floor 3/4 Bathroom, 1st Floor Bedroom, 1st Floor Full Bathroom, 1st Floor Laundry
Features
- Levels: One
- Stories: 1
Lot
- Size: 3.49 Acres
- Features: Level
Details
- Zoning description: res
- Special conditions: Standard
Construction
Type & style
- Home type: SingleFamily
- Architectural style: Ranch
- Property subtype: Ranch
Materials
- Wood Frame, Vinyl Exterior
- Foundation: Concrete
- Roof: Asphalt Shingle
Condition
- To Be Built
- New construction: No
Utilities & green energy
- Electric: Circuit Breakers
- Sewer: Private Sewer
- Utilities for property: Cable Available
Community & HOA
Location
- Region: Suncook
Financial & listing details
- Price per square foot: $401/sqft
- Date on market: 10/22/2026
- Road surface type: Paved
Estimated market value
Not available
Estimated sales range
Not available
Not available
Price history
| Date | Event | Price |
|---|---|---|
| 10/22/2026 | Listed for sale | $725,000$401/sqft |
Source:  PrimeMLS #5115333 Report a problem | ||
Public tax history
Tax history is unavailable.
Monthly payment
Est. payment
Payment breakdown
Explore the cost of this home by adjusting the details. Changes won't be saved.Climate risks
Neighborhood: 03275
Similar homes
- $725,0003 bd3 ba2.2k sqft344 Brickett Hill Road #2, Pembroke, NH 03275Active
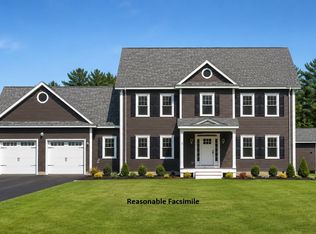 MLS ID #5115335, Laurie Norton Team. PrimeMLS
- $899,9003 bd2 ba1.9k sqft348 Brickett Hill Road #3, Pembroke, NH 03275Active
 MLS ID #5115358, Laurie Norton Team. PrimeMLS
- $--3 bd1 ba2k sqft9 Bunny Ln, Allenstown, NH 03275AuctionServiceLink Auction
- $725,0003 bd3 ba2.6k sqft418 Blane Circle, Pembroke, NH 03275Active
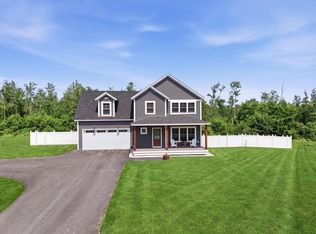 MLS ID #5115396, Shannon K Mounsey. PrimeMLS
