
Welcome home to the perfect blend of modern farmhouse charm, peaceful country living, and everyday convenience. This stunning 3/4 bedroom, 2.5 bath Contemporary Colonial is beautifully sited on a lush one-acre lot in a quiet cul de sac neighborhood where children can ride bikes, neighbors wave, and 106 acres of common land with walking trails invite you to explore nature just steps from your door. Although you'll feel miles away from it all, you're ideally located just minutes to Concord, Manchester, and the Seacoast, with Boston, the Lakes Region, and the White Mountains all within an easy hour's drive, making every season an adventure. The heart of the home is a breathtaking kitchen designed for gathering. Crisp white cabinetry, a contrasting center island, stainless steel appliances, a gas range, and a generous walk-in pantry create a space that's as beautiful as it is functional and is open to the dining area. Warm and welcoming living room, where a custom built electric fireplace sets the stage for cozy evenings and lasting memories. A slider opens to a 12x12 maintenance free deck overlooking your lush back yard. The second floor is pretty special as well with a versatile floor plan adding the potential of a 4th Bdrm, home office or family room, the convenience of second floor laundry, and primary suite with luxurious private bathroom. The insulated walkout lower level with tall ceilings provides outstanding storage and is ideal for a home gym, workshop, or future finished living space. Extreme Pride of Ownership, making a new home even better with mature landscape and warmth. Turn the key and welcome home!
Active
Listed by: April Dunn & Associates LLC • April Dunn • 603-565-5921
Price cut: $33.5K (10/15)
$749,000
416 Blane Circle, Pembroke, NH 03275
3beds
2,175sqft
Single Family Residence
Built in 2024
1.18 Acres Lot
$733,900 Zestimate®
$344/sqft
$-- HOA
What's special
- 112 days
- 314
- 17
Zillow last checked:
Listing updated:
Listed by:
April Dunn,
April Dunn & Associates LLC 603-565-5921
Source: PrimeMLS,MLS#: 5097876
Facts & features
Interior
Bedrooms & bathrooms
- Bedrooms: 3
- Bathrooms: 3
- Full bathrooms: 2
- 1/2 bathrooms: 1
Heating
- Hot Air
Cooling
- Central Air
Appliances
- Included: Dishwasher, Range Hood, Gas Range, Refrigerator
- Laundry: 2nd Floor Laundry
Features
- Kitchen Island, Primary BR w/ BA, Walk-In Closet(s), Walk-in Pantry
- Flooring: Carpet, Hardwood, Tile
- Basement: Full,Insulated,Partially Finished,Walkout,Walk-Out Access
- Number of fireplaces: 1
- Fireplace features: 1 Fireplace
Interior area
- Total structure area: 3,087
- Total interior livable area: 2,175 sqft
- Finished area above ground: 2,175
- Finished area below ground: 0
Video & virtual tour
Property
Parking
- Total spaces: 2
- Parking features: Paved, Auto Open, Direct Entry, Driveway, Attached
- Garage spaces: 2
- Has uncovered spaces: Yes
Features
- Levels: Two
- Stories: 2
- Patio & porch: Porch
- Exterior features: Deck
- Frontage length: Road frontage: 107
Lot
- Size: 1.18 Acres
- Features: Condo Development, Landscaped, Level, Abuts Conservation, Neighborhood
Details
- Parcel number: PMBRM262B45L52
- Zoning description: R-3D
- Special conditions: Standard
Construction
Type & style
- Home type: SingleFamily
- Architectural style: Colonial
- Property subtype: Single Family Residence
Materials
- Vinyl Siding
- Foundation: Concrete
- Roof: Architectural Shingle
Condition
- New construction: No
- Year built: 2024
Utilities & green energy
- Electric: 200+ Amp Service, Circuit Breakers
- Sewer: Private Sewer, Septic Tank
- Utilities for property: Propane, Underground Utilities
Community & HOA
Community
- Subdivision: Meadow View
HOA
- Services included: Plowing, Condo Association Fee
- Additional fee info: Fee: $240
Location
- Region: Pembroke
Financial & listing details
- Price per square foot: $344/sqft
- Tax assessed value: $694,300
- Annual tax amount: $15,263
- Date on market: 7/2/2026
Estimated market value
$733,900
$697,000 - $771,000
$3,921/mo
Price history
| Date | Event | Price |
|---|---|---|
| 10/15/2026 | Price change | $749,000-4.3%$344/sqft |
Source:  PrimeMLS #5097876 Report a problem PrimeMLS #5097876 Report a problem | ||
| 7/7/2026 | Listed for sale | $782,500+8%$360/sqft |
Source: PrimeMLS #5097876 Report a problem | ||
| 9/25/2024 | Listing removed | $724,500$333/sqft |
Source: My State MLS #11327799 Report a problem | ||
| 7/11/2024 | Listed for sale | $724,500$333/sqft |
Source: PrimeMLS #5004670 Report a problem | ||
Public tax history
| Year | Property taxes | Tax assessment |
|---|---|---|
| 2024 | $13,636 +57.2% | $694,300 +123.1% |
| 2023 | $8,676 | $311,200 |
| 2022 | -- | -- |
Find assessor info on the county website
Monthly payment
Est. payment
Payment breakdown
Explore the cost of this home by adjusting the details. Changes won't be saved.Climate risks
Neighborhood: 03275
Nearby schools
Schools provided by the listing agent
- Elementary: Pembroke Hill School
- Middle: Three Rivers School
- High: Pembroke Academy
- District: Pembroke
Source: PrimeMLS. This data may not be complete. We recommend contacting the local school district to confirm school assignments for this home.
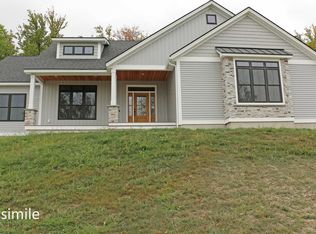
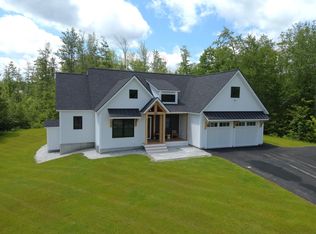
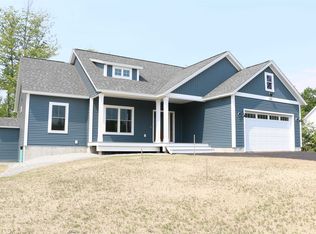
Similar homes
- from $754,0003 bd2 ba1.9k sqftThe Washington Plan, Meadow View Condominium, Suncook, NH 03275New Construction
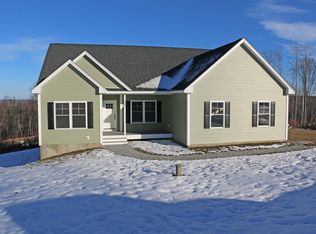 San-Ken Homes, Inc
 - $899,9003 bd2 ba1.9k sqft348 Brickett Hill Road #3, Pembroke, NH 03275Active
 MLS ID #5115358, Laurie Norton Team. PrimeMLS
 - from $846,9003 bd3 ba2.2k sqftThe Wentworth Plan, Meadow View Condominium, Suncook, NH 03275New Construction
 San-Ken Homes, Inc
 - from $754,0003 bd3 ba1.9k sqftThe Aspen Plan, Meadow View Condominium, Suncook, NH 03275New Construction
 San-Ken Homes, Inc
