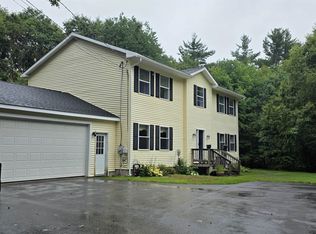
Must see, turn key! Set on 2.9 private acres in Five Hill Estates, this updated home has the polished feel of new construction, including a brand new roof. The property abuts conservation land, adding to its peaceful setting. With 2,720 square feet of finished living space above grade, the home offers 3 bedrooms, 2 full baths, and 2 half baths. The signature addition is made for gathering, with an expansive lounge, a custom wet bar with Cambria quartz, and a gas fireplace overlooking the secluded backyard. An updated kitchen, hardwood floors, and a primary suite with its own bath make everyday living just as inviting. A heated 28 x 32 garage accommodates 3 vehicles, while the unfinished full walkout basement offers generous storage and future possibilities. Conveniently located within 10 minutes of Concord, Pembroke and Epsom. Schedule your private showing today!
Active
Listed by: Derek Greene • Derek Greene
$789,000
12 Deer Run Lane, Chichester, NH 03258
3beds
2,720sqft
Single Family Residence
Built in 2003
2.9 Acres Lot
$-- Zestimate®
$290/sqft
$-- HOA
What's special
Brand new roofUpdated kitchenHardwood floorsAbuts conservation landExpansive lounge
- 48 days
- 553
- 34
Zillow last checked:
Listing updated:
Listed by:
Derek Greene,
Derek Greene 888-278-5840
Source: PrimeMLS,MLS#: 5106828
Facts & features
Interior
Bedrooms & bathrooms
- Bedrooms: 3
- Bathrooms: 4
- Full bathrooms: 2
- 1/2 bathrooms: 2
Heating
- Oil, Boiler
Cooling
- Central Air
Appliances
- Included: Dishwasher, Refrigerator, Wine Cooler
Features
- Basement: Full,Unfinished,Walk-Out Access
Interior area
- Total structure area: 3,656
- Total interior livable area: 2,720 sqft
- Finished area above ground: 2,720
- Finished area below ground: 0
Video & virtual tour
Property
Parking
- Total spaces: 3
- Parking features: Paved, Parking Spaces 5 - 10, Attached
- Garage spaces: 3
Features
- Levels: Two
- Stories: 2
- Frontage length: Road frontage: 272
Lot
- Size: 2.9 Acres
- Features: Walking Trails
Details
- Parcel number: CHCHM00004B000118L000000
- Zoning description: RES
- Special conditions: Standard
Construction
Type & style
- Home type: SingleFamily
- Architectural style: Colonial
- Property subtype: Single Family Residence
Materials
- Vinyl Siding
- Foundation: Concrete
- Roof: Asphalt Shingle
Condition
- New construction: No
- Year built: 2003
Utilities & green energy
- Electric: 200+ Amp Service
- Sewer: Private Sewer
- Utilities for property: Other
Community & HOA
Community
- Subdivision: Five Hill Estates
Location
- Region: Chichester
Financial & listing details
- Price per square foot: $290/sqft
- Tax assessed value: $524,700
- Annual tax amount: $9,355
- Date on market: 8/26/2026
Estimated market value
Not available
Estimated sales range
Not available
Not available
Price history
| Date | Event | Price |
|---|---|---|
| 8/26/2026 | Listed for sale | $789,000+214.3%$290/sqft |
Source:  PrimeMLS #5106828 Report a problem PrimeMLS #5106828 Report a problem | ||
| 5/30/2015 | Listing removed | $251,000$92/sqft |
Source: Coldwell Banker Classic Realty #4407894 Report a problem | ||
| 3/30/2015 | Price change | $251,000+0.4%$92/sqft |
Source: Coldwell Banker Classic Realty #4407894 Report a problem | ||
| 3/19/2015 | Listed for sale | $249,900$92/sqft |
Source: Coldwell Banker Classic Realty #4407894 Report a problem | ||
Public tax history
| Year | Property taxes | Tax assessment |
|---|---|---|
| 2024 | $8,616 | $524,700 |
| 2023 | $8,616 +9.1% | $524,700 +61.9% |
| 2022 | $7,899 +6.1% | $324,000 +0.9% |
| 2020 | $7,445 +26.9% | $321,200 +28.1% |
| 2019 | $5,869 -0.1% | $250,800 |
| 2018 | $5,874 -4% | $250,800 +13.6% |
| 2017 | $6,121 +1.5% | $220,800 |
| 2016 | $6,030 +3.6% | $220,800 |
| 2015 | $5,822 -1.6% | $220,800 |
| 2014 | $5,917 +5.8% | $220,800 |
| 2013 | $5,591 +4.2% | $220,800 -17.1% |
| 2012 | $5,367 +4.5% | $266,200 |
| 2011 | $5,138 +1.2% | $266,200 |
| 2010 | $5,076 -2.3% | $266,200 |
| 2009 | $5,194 -8.6% | $266,200 |
| 2008 | $5,683 +13.1% | $266,200 +24.7% |
| 2006 | $5,024 | $213,500 |
Find assessor info on the county website
Monthly payment
Est. payment
Payment breakdown
Explore the cost of this home by adjusting the details. Changes won't be saved.Climate risks
Neighborhood: 03258
Nearby schools
Schools provided by the listing agent
- Elementary: Chichester Central
- Middle: Chichester Central School
- High: Pembroke Academy
- District: Chichester
Source: PrimeMLS. This data may not be complete. We recommend contacting the local school district to confirm school assignments for this home.
Similar homes
- $599,0003 bd2 ba2.5k sqft112 Kaime Road, Chichester, NH 03258Active
 MLS ID #5110237, Robin Dennis. PrimeMLS
 - $534,0003 bd2 ba2.8k sqft74 Swiggey Brook Road, Chichester, NH 03258Active
 MLS ID #5109304, Olga Tkachuk. PrimeMLS
 - $650,0003 bd3 ba2.3k sqft18 Wellington Lane, Loudon, NH 03307Active
 MLS ID #5112922, T.J. Potter. PrimeMLS
 - $740,0004 bd3 ba2.6k sqft270 Lockes Hill Road, Epsom, NH 03234Active
 MLS ID #5096032, Elizabeth Jones. PrimeMLS
