Beautifully maintained and lovingly cared for by the same family for 45 years! Set on a gorgeous, level 2.3-acre lot, this Chichester home offers a peaceful country setting with an expansive backyard perfect for outdoor activities, gardening, a future pool, or even a winter hockey rink! Inside, hardwood floors flow through the dining room, living room, and first-floor den/home office. The living room features a gas fireplace and a slider leading to the back deck, and a convenient 3/4 bath completes the first floor. Upstairs, you’ll find a huge front-to-back primary bedroom with two closets, two additional generously sized bedrooms, and a full bath. A large two-car garage offers walk-up storage above, and the 12' x 18' shed provides even more space for lawn equipment, toys, and tools. Additional highlights include an on-demand Generac generator and a roof approximately two years old. Enjoy country living while still being just about five minutes from Route 28. OPEN HOUSE 9/27 10:30-12:00.
Active
Listed by: The Mullen Realty Group, LLC • Robin Dennis
$625,000
112 Kaime Road, Chichester, NH 03258
3beds
2,540sqft
Single Family Residence
Built in 1979
2.3 Acres Lot
$603,700 Zestimate®
$246/sqft
$-- HOA
What's special
- 8 days
- 308
- 16
Zillow last checked:
Listing updated:
Listed by:
Robin Dennis,
The Mullen Realty Group, LLC 603-848-9999
Source: PrimeMLS,MLS#: 5110237
Facts & features
Interior
Bedrooms & bathrooms
- Bedrooms: 3
- Bathrooms: 2
- Full bathrooms: 1
- 3/4 bathrooms: 1
Heating
- Hot Water
Cooling
- None
Appliances
- Included: Dishwasher, Dryer, Electric Range, Refrigerator, Washer
Features
- Flooring: Carpet, Hardwood, Tile, Vinyl
- Basement: Concrete,Full,Walk-Up Access
- Has fireplace: Yes
- Fireplace features: Gas
Interior area
- Total structure area: 3,658
- Total interior livable area: 2,540 sqft
- Finished area above ground: 2,540
- Finished area below ground: 0
Property
Parking
- Total spaces: 2
- Parking features: Paved
- Garage spaces: 2
Features
- Levels: Two
- Stories: 2
- Exterior features: Deck, Shed
- Frontage length: Road frontage: 210
Lot
- Size: 2.3 Acres
- Features: Country Setting, Landscaped, Level, Open Lot
Details
- Parcel number: CHCHM00009B000085L000000
- Zoning description: RA
- Special conditions: Standard
Construction
Type & style
- Home type: SingleFamily
- Architectural style: Cape,Colonial,Gambrel
- Property subtype: Single Family Residence
Materials
- Wood Frame
- Foundation: Poured Concrete
- Roof: Asphalt Shingle
Condition
- New construction: No
- Year built: 1979
Utilities & green energy
- Electric: 200+ Amp Service, Circuit Breakers, Generator
- Sewer: Septic Tank
- Utilities for property: Cable
Community & HOA
Location
- Region: Chichester
Financial & listing details
- Price per square foot: $246/sqft
- Tax assessed value: $464,100
- Annual tax amount: $8,275
- Date on market: 9/17/2026
Estimated market value
$603,700
$574,000 - $634,000
$3,196/mo
Price history
| Date | Event | Price |
|---|---|---|
| 9/17/2026 | Listed for sale | $625,000$246/sqft |
Source:  PrimeMLS #5110237 Report a problem PrimeMLS #5110237 Report a problem | ||
Public tax history
| Year | Property taxes | Tax assessment |
|---|---|---|
| 2024 | $7,621 | $464,100 |
| 2023 | $7,621 +4.5% | $464,100 +55.2% |
| 2022 | $7,290 +7.2% | $299,000 +1.9% |
| 2020 | $6,799 -0.9% | $293,300 |
| 2019 | $6,863 -0.1% | $293,300 |
| 2018 | $6,869 +1.5% | $293,300 +20.1% |
| 2017 | $6,769 +1.5% | $244,200 |
| 2016 | $6,669 +3.6% | $244,200 |
| 2015 | $6,440 -1.6% | $244,200 |
| 2014 | $6,545 +0.7% | $244,200 -4.9% |
| 2013 | $6,500 +14.7% | $256,700 -8.7% |
| 2012 | $5,669 +4.5% | $281,200 |
| 2011 | $5,427 +1.2% | $281,200 |
| 2010 | $5,362 -3.9% | $281,200 -1.7% |
| 2009 | $5,582 -9.3% | $286,100 -0.7% |
| 2008 | $6,151 +4% | $288,100 +14.6% |
| 2006 | $5,913 | $251,300 |
Find assessor info on the county website
Monthly payment
Est. payment
Payment breakdown
Explore the cost of this home by adjusting the details. Changes won't be saved.Climate risks
Neighborhood: 03258
Similar homes
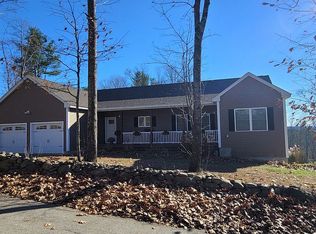
- $549,9003 bd2 ba2.8k sqft74 Swiggey Brook Road, Chichester, NH 03258Active
 MLS ID #5109304, Olga Tkachuk. PrimeMLS
 - $--3 bd2 ba1.7k sqft34 Oak Ridge Dr, Epsom, NH 03234Auction
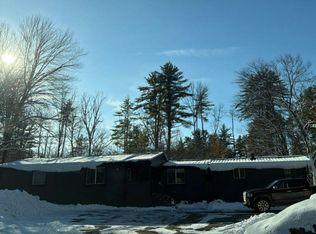 Auction.com 2
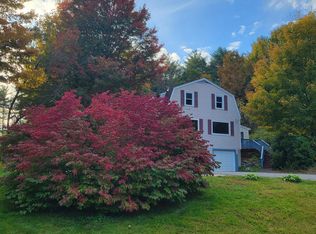
 - $599,0003 bd2 ba2.4k sqft7017 Pleasant Street Extension, Loudon, NH 03307Active
 MLS ID #5106636, Susan M Hague. PrimeMLS
 - $789,0003 bd4 ba2.7k sqft12 Deer Run Lane, Chichester, NH 03258Active
 MLS ID #5106828, Derek Greene. PrimeMLS
