Price Improvement - Classic Gambrel Cape on 5 Picturesque Acres in Canterbury set amid stone walls, mature trees, open fields, & peaceful pastoral scenery. This charming home offers the quintessential New Hampshire setting on 5 beautiful acres! With conservation land of more than 50 acres just around the corner, the property enjoys a wonderful sense of privacy & connection to nature. Inside, the heart of the home is the inviting kitchen, featuring a wood-burning fireplace & an open family space; perfect for gathering, relaxing, or working from home. The spacious living & dining area is filled w/ natural light & features beautifully paneled walls & a wood stove, creating a warm & welcoming atmosphere. The first floor also offers a comfortable den, a convenient half bath, & a large screened porch overlooking the peaceful surroundings; an ideal spot for morning coffee, entertaining, or enjoying the changing seasons. Upstairs, you'll find three bedrooms & a spacious full bath. The primary bedroom offers a special touch with its own private staircase leading directly to the kitchen, adding character & functionality to this distinctive home. Surrounded by stone walls, mature trees, open fields, and conservation land, this property offers the charm & tranquility of rural Canterbury while providing plenty of space to enjoy the outdoors. A wonderful opportunity to own a classic New Hampshire home in a truly scenic setting.
Active
Listed by: Better Living Real Estate LLC • Diane Sullivan • 781-821-0105
Price cut: $30K (11/10)
$535,000
8 Baptist Hill Road, Canterbury, NH 03301
3beds
2,321sqft
Single Family Residence
Built in 1981
5 Acres Lot
$-- Zestimate®
$231/sqft
$-- HOA
What's special
Wood-burning fireplaceOpen fieldsThree bedroomsComfortable denPeaceful pastoral sceneryBeautifully paneled wallsOpen family space
- 34 days
- 1,295
- 99
Zillow last checked:
Listing updated:
Listed by:
Diane Sullivan,
Better Living Real Estate LLC 781-821-0105
Source: PrimeMLS,MLS#: 5113244
Facts & features
Interior
Bedrooms & bathrooms
- Bedrooms: 3
- Bathrooms: 2
- Full bathrooms: 1
- 1/2 bathrooms: 1
Heating
- Oil, Hot Air, Wood Stove
Cooling
- Wall Unit(s)
Appliances
- Included: Dishwasher, Dryer, Microwave, Refrigerator, Gas Stove, Owned Water Heater
- Laundry: Laundry Hook-ups, In Basement
Features
- Dining Area, Kitchen Island, Kitchen/Family, Living/Dining, Natural Woodwork, Walk-in Pantry
- Flooring: Hardwood, Softwood, Tile, Wood
- Basement: Concrete Floor,Interior Stairs,Unfinished,Walkout,Interior Entry
- Number of fireplaces: 2
- Fireplace features: Wood Burning, 2 Fireplaces
Interior area
- Total structure area: 3,769
- Total interior livable area: 2,321 sqft
- Finished area above ground: 2,321
- Finished area below ground: 0
Property
Parking
- Parking features: Gravel, Paved, Driveway
- Has uncovered spaces: Yes
Features
- Levels: Two
- Stories: 2
- Patio & porch: Screened Porch
- Exterior features: Shed
Lot
- Size: 5 Acres
- Features: Country Setting, Level, Sloped, Rural
Details
- Parcel number: CNBYM00241B007000L000000
- Zoning: Residential
- Zoning description: RU-R
- Special conditions: Standard
- Other equipment: Radon Mitigation
Construction
Type & style
- Home type: SingleFamily
- Architectural style: Gambrel
- Property subtype: Single Family Residence
Materials
- Wood Frame, Wood Siding
- Foundation: Concrete
- Roof: Asphalt Shingle
Condition
- New construction: No
- Year built: 1981
Utilities & green energy
- Electric: 200+ Amp Service
- Sewer: Private Sewer, Septic Tank
- Utilities for property: Cable Available, Propane
Community & HOA
Location
- Region: Canterbury
Financial & listing details
- Price per square foot: $231/sqft
- Tax assessed value: $383,900
- Annual tax amount: $7,448
- Date on market: 10/7/2026
- Cumulative days on market: 34 days
- Listing agreement: Exclusive Agency
Estimated market value
Not available
Estimated sales range
Not available
Not available
Price history
| Date | Event | Price |
|---|---|---|
| 11/10/2026 | Price change | $535,000-5.3%$231/sqft |
Source:  PrimeMLS #5113244 Report a problem | ||
| 11/4/2026 | Price change | $565,000-1.7%$243/sqft |
Source: PrimeMLS #5113244 Report a problem | ||
| 10/21/2026 | Price change | $575,000-4%$248/sqft |
Source: PrimeMLS #5113244 Report a problem | ||
| 10/7/2026 | Listed for sale | $599,000+22.5%$258/sqft |
Source: PrimeMLS #5113244 Report a problem | ||
| 7/15/2022 | Sold | $489,000$211/sqft |
Source: PrimeMLS #4911068 Report a problem | ||
| 6/6/2022 | Contingent | $489,000$211/sqft |
Source: PrimeMLS #4911068 Report a problem | ||
| 5/20/2022 | Listed for sale | $489,000+50.5%$211/sqft |
Source: PrimeMLS #4911068 Report a problem | ||
| 9/15/2019 | Listing removed | $325,000$140/sqft |
Source: Cowan and Zellers #4776336 Report a problem | ||
| 9/13/2019 | Listed for sale | $325,000+12.5%$140/sqft |
Source: Cowan and Zellers #4776336 Report a problem | ||
| 8/29/2016 | Sold | $289,000$125/sqft |
Source: Public Record Report a problem | ||
| 6/13/2016 | Pending sale | $289,000-3.6%$125/sqft |
Source: Dwight Keeler and Company, LLC #4473388 Report a problem | ||
| 2/29/2016 | Listed for sale | $299,9000%$129/sqft |
Source: Dwight Keeler and Company, LLC #4473388 Report a problem | ||
| 7/1/2011 | Sold | $300,000-8.3%$129/sqft |
Source: Public Record Report a problem | ||
| 3/31/2011 | Listed for sale | $327,200$141/sqft |
Source: NCI #4049280 Report a problem | ||
Public tax history
| Year | Property taxes | Tax assessment |
|---|---|---|
| 2024 | $8,707 +8% | $383,900 |
| 2023 | $8,062 +1% | $383,900 |
| 2022 | $7,985 +1.7% | $383,900 +34.9% |
| 2020 | $7,849 -1% | $284,500 |
| 2019 | $7,929 +4.9% | $284,500 |
| 2018 | $7,559 +2.3% | $284,500 |
| 2017 | $7,391 +4.1% | $284,500 |
| 2016 | $7,098 -5.1% | $284,500 +1.1% |
| 2015 | $7,477 -1.8% | $281,500 |
| 2014 | $7,615 +3.5% | $281,500 |
| 2013 | $7,358 +0.2% | $281,500 -1% |
| 2012 | $7,346 +2% | $284,400 |
| 2011 | $7,204 +22.1% | $284,400 -14.7% |
| 2009 | $5,900 -7.3% | $333,500 +0.2% |
| 2008 | $6,368 +15.9% | $332,700 |
| 2006 | $5,496 | $332,700 |
Find assessor info on the county website
Monthly payment
Est. payment
Payment breakdown
Explore the cost of this home by adjusting the details. Changes won't be saved.Climate risks
Neighborhood: 03224
Nearby schools
Schools provided by the listing agent
- Elementary: Canterbury Elementary School
- Middle: Belmont Middle School
- High: Belmont High School
- District: Shaker Regional
Source: PrimeMLS. This data may not be complete. We recommend contacting the local school district to confirm school assignments for this home.

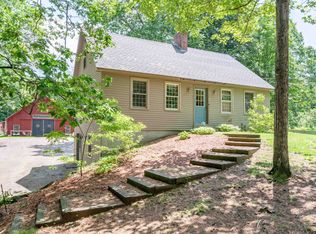
Similar homes
- $497,9003 bd2 ba1.6k sqft30 Canterbury Crossing, Northfield, NH 03276Active
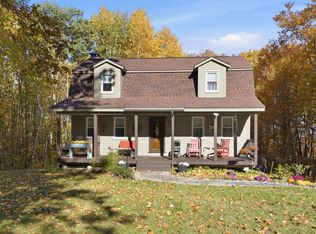 MLS ID #5098352, Lexi Demetriou. PrimeMLS
- $565,0003 bd2 ba2.5k sqft112 Kaime Road, Chichester, NH 03258Active
 MLS ID #5110237, Robin Dennis. PrimeMLS
- $420,0003 bd2 ba2k sqft204 High Street, Boscawen, NH 03303Active
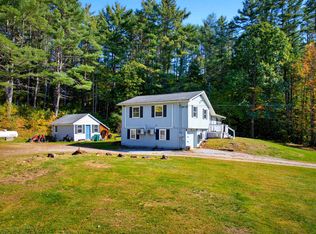 MLS ID #5113621, Christina Day. PrimeMLS
- $524,9005 bd1 ba2k sqft3 Chase Road, Northfield, NH 03276Active
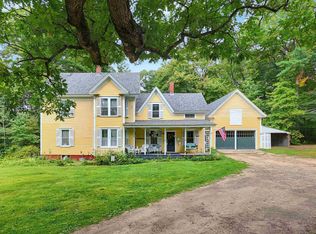 MLS ID #5115381, Sarah Rennells. PrimeMLS
