They don't make them like this anymore. Welcome to 72 Federal Street. This beautiful 3 story colonial has been loved and cared for, for the last 40+ years by the same family. Nestled in a gorgeous country setting between two active farms, this nearly 5 acre lot offers potential for "gentleman's farm". You will notice the real New England feel of old dirt road and stone walls boundaries will lead you into this wonderful home surrounded by mature trees, landscaped bushes and shrubs. As you approach the home notice the eloquent patio area and the opportunity to enjoy a leisurely evening under the picturesque, covered porch. Inside you will immediately be greeted by beautifully maintained Tiger Maple hardwood flooring. The kitchen boasts a large galley style design with an eat in area that leads to a full bath and office/den area and wood stove for alternative heat. Steep your tea kettle on the stove as done in years past. The dining room and living room are filled with charm from built in cupboard with display and doors swinging to the porch. Upstairs to the second level you will find 4 bedrooms and more charm. Notice the full bath with the clawfoot tub and you will envision the bubbles and relaxation that comes with it. The 3rd floor is bonus space set up as a 1 bedroom suite. The potential for a Full kitchen, bath, and living space is perfect for extended company that could use their own space. This property has had overwhelming love and care throughout the years. Its waiting for its new owner to continue that tradition.
Active
Listed by: EXP Realty • Jim Cilley • Cell: 603-520-3719
Price cut: $44.9K (10/16)
$525,000
72 Federal Street, Belmont, NH 03220
4beds
2,951sqft
Single Family Residence
Built in 1915
4.7 Acres Lot
$507,400 Zestimate®
$178/sqft
$-- HOA
What's special
Eloquent patio areaPicturesque covered porchTiger maple hardwood flooring
- 47 days
- 536
- 35
Zillow last checked:
Listing updated:
Listed by:
Jim Cilley,
EXP Realty Cell:603-520-3719
Source: PrimeMLS,MLS#: 5109934
Facts & features
Interior
Bedrooms & bathrooms
- Bedrooms: 4
- Bathrooms: 3
- Full bathrooms: 3
Heating
- Oil, Forced Air, Wood Stove
Cooling
- None
Appliances
- Included: Dishwasher, Dryer, Electric Range, Refrigerator, Washer
Features
- Dining Area, Kitchen/Dining
- Flooring: Hardwood, Tile
- Basement: Concrete,Full,Interior Entry
Interior area
- Total structure area: 4,180
- Total interior livable area: 2,951 sqft
- Finished area above ground: 2,951
- Finished area below ground: 0
Property
Parking
- Parking features: Gravel, Driveway
- Has uncovered spaces: Yes
Features
- Levels: 3
- Stories: 3
- Patio & porch: Patio, Porch
- Exterior features: Shed
- Frontage length: Road frontage: 198
Lot
- Size: 4.7 Acres
- Features: Country Setting, Level, Rural
Details
- Parcel number: BLMTM211B089L000
- Zoning description: RUR
- Special conditions: Standard
Construction
Type & style
- Home type: SingleFamily
- Architectural style: Colonial
- Property subtype: Single Family Residence
Materials
- Shake Siding, Wood Siding
- Foundation: Concrete, Fieldstone
- Roof: Asphalt Shingle
Condition
- New construction: No
- Year built: 1915
Utilities & green energy
- Electric: Circuit Breakers
- Sewer: Private Sewer
- Utilities for property: Cable
Community & HOA
Location
- Region: Belmont
Financial & listing details
- Price per square foot: $178/sqft
- Tax assessed value: $493,800
- Annual tax amount: $8,587
- Date on market: 9/15/2026
- Road surface type: Dirt
Estimated market value
$507,400
$482,000 - $533,000
$4,065/mo
Price history
| Date | Event | Price |
|---|---|---|
| 10/16/2026 | Price change | $525,000-7.9%$178/sqft |
Source:  PrimeMLS #5109934 Report a problem | ||
| 9/15/2026 | Listed for sale | $569,900$193/sqft |
Source: PrimeMLS #5109934 Report a problem | ||
Public tax history
| Year | Property taxes | Tax assessment |
|---|---|---|
| 2024 | $7,772 -2.8% | $493,800 +7.9% |
| 2023 | $7,994 -2.3% | $457,600 +6.9% |
| 2022 | $8,183 +26.2% | $428,200 +67.4% |
| 2021 | $6,482 | $255,800 |
| 2020 | $6,482 +0% | $255,800 |
| 2019 | $6,482 +2.6% | $255,800 +18.4% |
| 2017 | $6,318 +1.5% | $216,000 |
| 2016 | $6,227 | $216,000 |
| 2015 | $6,227 +4.3% | $216,000 |
| 2014 | $5,972 0% | $216,000 -18.9% |
| 2013 | $5,974 +4.1% | $266,200 |
| 2011 | $5,739 +2.8% | $266,200 |
| 2010 | $5,582 +6.5% | $266,200 |
| 2009 | $5,241 +3% | $266,200 -4.1% |
| 2008 | $5,089 +3.1% | $277,500 -0.8% |
| 2007 | $4,934 | $279,700 |
Find assessor info on the county website
Monthly payment
Est. payment
Payment breakdown
Explore the cost of this home by adjusting the details. Changes won't be saved.Climate risks
Neighborhood: 03220
Nearby schools
Schools provided by the listing agent
- Elementary: Belmont Elementary
- Middle: Belmont Middle School
- High: Belmont High School
- District: Shaker Regional
Source: PrimeMLS. This data may not be complete. We recommend contacting the local school district to confirm school assignments for this home.
Similar homes
- $399,9003 bd2 ba1.5k sqft168 Union Road, Belmont, NH 03220Active
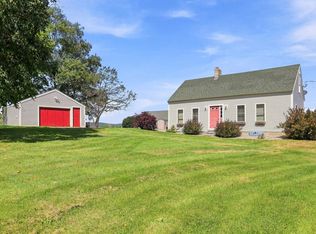 MLS ID #5106830, Connie Mullen. PrimeMLS
- $529,0005 bd1 ba2k sqft3 Chase Road, Northfield, NH 03276Active
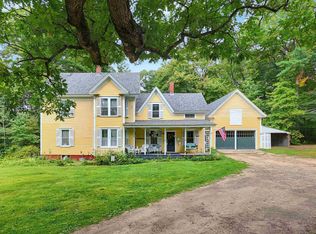 MLS ID #5115381, Sarah Rennells. PrimeMLS
- $750,0003 bd3 ba2.6k sqft433 Hurricane Road, Belmont, NH 03220Active
 MLS ID #5107356, Chip Hornbeek. PrimeMLS
- $549,0003 bd2 ba2.4k sqft76 Ridgewood Avenue, Gilford, NH 03249Active
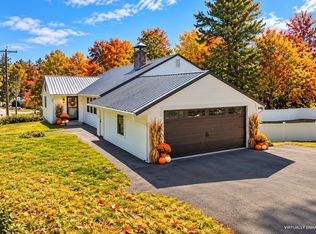 MLS ID #5110557, Ashley Emery. PrimeMLS
