Welcome to the home you've been waiting for! This beautifully maintained Colonial offers the perfect blend of space, comfort, and convenience, nestled on a picturesque 1.51-acre lot with a peaceful country feel. Inside, you'll find open concept living with ample space in the the gourmet kitchen/dining area, office space, and living room with fireplace. Additionally there are three spacious bedrooms, two full bathrooms, and a convenient half bath. The bright and inviting floor plan is ideal for both everyday living and entertaining. A standout feature is the enormous bonus room above the attached garage offers endless possibilities as a fourth bedroom, family room, game room, home office, or fitness space. Enjoy the privacy and tranquility of the expansive yard while remaining just a short commute to Concord, Manchester, and the Lakes Region. Whether you're looking for room to grow, space to entertain, or simply a place to relax and enjoy country living, this exceptional home has it all. Don't miss your opportunity to make this stunning Colonial your next home!
Active
Listed by: Keller Williams Realty-Metropolitan • Bonnie Guevin
$525,000
90 Deer Meadow Road, Pittsfield, NH 03263
3beds
2,416sqft
Single Family Residence
Built in 2004
1.51 Acres Lot
$-- Zestimate®
$217/sqft
$-- HOA
What's special
Expansive yardOpen concept livingConvenient half bathOffice spaceThree spacious bedrooms
- 48 days
- 117
- 5
Zillow last checked:
Listing updated:
Listed by:
Bonnie Guevin,
Keller Williams Realty-Metropolitan 603-232-8282
Source: PrimeMLS,MLS#: 5103414
Facts & features
Interior
Bedrooms & bathrooms
- Bedrooms: 3
- Bathrooms: 3
- Full bathrooms: 2
- 1/2 bathrooms: 1
Heating
- Propane, Forced Air
Cooling
- Central Air
Features
- Basement: Full,Interior Entry
Interior area
- Total structure area: 2,416
- Total interior livable area: 2,416 sqft
- Finished area above ground: 2,416
- Finished area below ground: 0
Property
Parking
- Total spaces: 2
- Parking features: Paved
- Garage spaces: 2
Features
- Levels: Two
- Stories: 2
- Frontage length: Road frontage: 75
Lot
- Size: 1.51 Acres
- Features: Level
Details
- Parcel number: PTFDM00R04L000002S000005
- Zoning description: Suburban NO W&S
- Special conditions: Standard
Construction
Type & style
- Home type: SingleFamily
- Architectural style: Colonial
- Property subtype: Single Family Residence
Materials
- Wood Frame
- Foundation: Concrete
- Roof: Asphalt Shingle
Condition
- New construction: No
- Year built: 2004
Utilities & green energy
- Electric: Circuit Breakers
- Sewer: Private Sewer
- Utilities for property: Cable at Site
Community & HOA
Location
- Region: Pittsfield
Financial & listing details
- Price per square foot: $217/sqft
- Tax assessed value: $320,800
- Annual tax amount: $5,042
- Date on market: 8/5/2026
Estimated market value
Not available
Estimated sales range
Not available
Not available
Price history
| Date | Event | Price |
|---|---|---|
| 8/5/2026 | Listed for sale | $525,000+7.7%$217/sqft |
Source:  PrimeMLS #5103414 Report a problem PrimeMLS #5103414 Report a problem | ||
| 10/19/2023 | Sold | $487,500-0.5%$202/sqft |
Source: PrimeMLS #4964741 Report a problem | ||
| 9/14/2023 | Price change | $489,900-1%$203/sqft |
Source: PrimeMLS #4964741 Report a problem | ||
| 9/8/2023 | Price change | $495,000-1%$205/sqft |
Source: PrimeMLS #4964741 Report a problem | ||
| 8/9/2023 | Listed for sale | $499,999+105.8%$207/sqft |
Source: PrimeMLS #4964741 Report a problem | ||
| 4/28/2017 | Sold | $243,000+1.3%$101/sqft |
Source: PrimeMLS #4483790 Report a problem | ||
| 4/14/2017 | Pending sale | $239,999$99/sqft |
Source: Exit Reward Realty #4483790 Report a problem | ||
| 11/29/2016 | Price change | $239,999-4%$99/sqft |
Source: Exit Reward Realty #4483790 Report a problem | ||
| 6/28/2016 | Listed for sale | $249,999$103/sqft |
Source: Exit Reward Realty #4483790 Report a problem | ||
| 5/20/2016 | Pending sale | $249,999$103/sqft |
Source: Exit Reward Realty #4483790 Report a problem | ||
| 4/18/2016 | Listed for sale | $249,999+12.1%$103/sqft |
Source: Exit Reward Realty #4483790 Report a problem | ||
| 2/3/2015 | Sold | $223,000-0.8%$92/sqft |
Source: Public Record Report a problem | ||
| 8/16/2014 | Price change | $224,900-2.2%$93/sqft |
Source: Keller Williams Realty Metropolitan #4376551 Report a problem | ||
| 8/6/2014 | Listed for sale | $229,900+24.6%$95/sqft |
Source: Keller Williams Realty Metropolitan #4376318 Report a problem | ||
| 1/5/2012 | Listing removed | $184,500$76/sqft |
Source: Homepath #4099859 Report a problem | ||
| 12/9/2011 | Price change | $184,500-7.7%$76/sqft |
Source: Homepath #4099859 Report a problem | ||
| 11/15/2011 | Price change | $199,900-7%$83/sqft |
Source: Christy Goodhue Real Estate,LLC #4099859 Report a problem | ||
| 10/16/2011 | Price change | $214,900-9.9%$89/sqft |
Source: Fannie Mae #4099859 Report a problem | ||
| 10/15/2011 | Listed for sale | -- |
Source: foreclosure.com Report a problem | ||
| 8/31/2011 | Sold | $238,400$99/sqft |
Source: Public Record Report a problem | ||
Public tax history
| Year | Property taxes | Tax assessment |
|---|---|---|
| 2024 | $9,582 +19.6% | $320,800 |
| 2023 | $8,010 +5% | $320,800 |
| 2022 | $7,629 -3.8% | $320,800 |
| 2020 | $7,930 -3.1% | $320,800 +28.8% |
| 2019 | $8,185 -1.5% | $249,100 |
| 2018 | $8,307 -0.3% | $249,100 |
| 2017 | $8,335 +3.8% | $249,100 |
| 2016 | $8,033 +6.5% | $249,100 |
| 2015 | $7,543 | $249,100 |
Find assessor info on the county website
Monthly payment
Est. payment
Payment breakdown
Explore the cost of this home by adjusting the details. Changes won't be saved.Climate risks
Neighborhood: 03263
Nearby schools
Schools provided by the listing agent
- Elementary: Pittsfield Elementary
- Middle: Pittsfield Middle School
- High: Pittsfield High School
Source: PrimeMLS. This data may not be complete. We recommend contacting the local school district to confirm school assignments for this home.
Similar homes
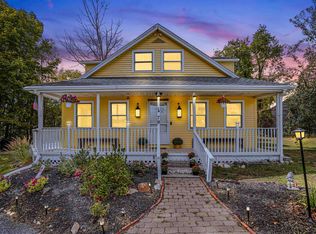
- $485,0004 bd2 ba1.8k sqft23 Targhee Drive, Pittsfield, NH 03263Active
 MLS ID #5104770, Joe Collins. PrimeMLS
 - $465,0003 bd3 ba2k sqft11 Highcrest Drive, Belmont, NH 03220Active
 MLS ID #5094558, Dominick Cavaliere. PrimeMLS
 - $515,0003 bd3 ba1.8k sqft10 Norway Plains Road, Rochester, NH 03868Active
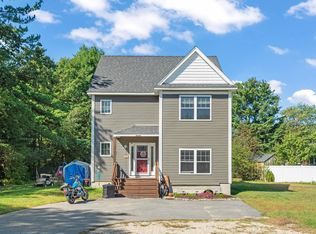 MLS ID #5109981, Alyssa Watts. PrimeMLS
 - $524,9003 bd3 ba1.9k sqft206 Bean Hill Road, Belmont, NH 03220Active
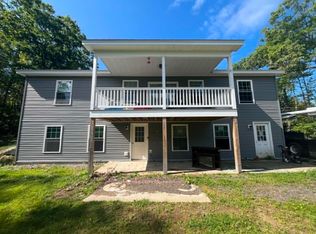 MLS ID #5107219, Thomas Cafarella. PrimeMLS
