"Rare Financing Opportunity" Welcome to a property offering not only a Beautiful place to call home,but also an attractive financing opportunity. A qualified buyer may be able to assume the seller's existing FHA mortgage at just 5.125%, subject to FHA and lender approval!So come check out this Private Country Ranch walk out basement with Heated In-Ground Pool & Oversized 3 Car Garage! Your private country retreat is Nestled on 2.94 wooded acres on a peaceful dead-end road, this charming 1987 Ranch with a Brand NEW FARMERS PORCH offers privacy, space, and impressive updates. The home offers 3 bedrooms and 2 full baths up,vaulted ceilings,ceiling fans throughout,and plenty of natural light. The full walkout Heated forced hot water second zone or pellet stove basement includes 2 additional rooms and laundry and a toilet . Offering flexable space for an office.hobby,storage or other uses.Outside, enjoy the 20'x40' Heated in-ground pool,perfect for summer entertaining and relaxing,along with a pool house with a toilet providing easy access for guest and keeping pool traffic seperate from the main house. A true standout feature is the 26'x40' Garage, formally used as a motorcycle repair shop.The Garage still features a dedicated sales/retail area with cabinetry and counter space,creating a versatile setup for workshop projects,hobbies,equipment and storage. Surrounded by mature woods and located in a tranquil rural setting, this property offers the privacy and peacefulness of country living with plenty of room to enjoy both indoors and out. A wonderful opportunity for buyers seeking a move-in-ready home an impressive garage and exceptional outdoor living setup! AGENT HAS OWNERSHIP INTEREST.
Active
Listed by: Century 21 Circa 72 Inc. • Susan M Hague
$599,000
7017 Pleasant Street Extension, Loudon, NH 03307
3beds
2,408sqft
Ranch
Built in 1987
2.94 Acres Lot
$580,400 Zestimate®
$249/sqft
$-- HOA
What's special
Impressive garageHeated in-ground poolPeaceful dead-end roadPellet stove basementTranquil rural settingExceptional outdoor living setupBrand new farmers porch
- 48 days
- 1,022
- 70
Zillow last checked:
Listing updated:
Listed by:
Susan M Hague,
Century 21 Circa 72 Inc. 603-224-3377
Source: PrimeMLS,MLS#: 5106636
Facts & features
Interior
Bedrooms & bathrooms
- Bedrooms: 3
- Bathrooms: 2
- Full bathrooms: 2
Heating
- Oil, Pellet Stove, Baseboard, Hot Water, Zoned
Cooling
- None
Appliances
- Included: Dishwasher, Disposal, Dryer, Microwave, Gas Range, Refrigerator, Washer, Instant Hot Water
- Laundry: In Basement
Features
- Kitchen Island
- Basement: Concrete Floor,Finished,Full,Insulated,Interior Stairs,Walkout,Interior Access,Walk-Out Access
Interior area
- Total structure area: 2,408
- Total interior livable area: 2,408 sqft
- Finished area above ground: 1,264
- Finished area below ground: 1,144
Property
Parking
- Total spaces: 2
- Parking features: Paved
- Garage spaces: 2
Features
- Levels: One
- Stories: 1
- Patio & porch: Porch
- Exterior features: Deck, Poultry Coop
- Has private pool: Yes
- Pool features: In Ground
- Has spa: Yes
- Spa features: Bath
- Frontage length: Road frontage: 510
Lot
- Size: 2.94 Acres
- Features: Country Setting, Rural
Details
- Parcel number: LOUDM00015B000021L000000
- Zoning description: RURAL
- Special conditions: Standard
Construction
Type & style
- Home type: SingleFamily
- Architectural style: Ranch
- Property subtype: Ranch
Materials
- Vinyl Siding
- Foundation: Concrete Slab
- Roof: Architectural Shingle
Condition
- New construction: No
- Year built: 1987
Utilities & green energy
- Electric: 100 Amp Service, 200+ Amp Service, Circuit Breakers
- Sewer: 1000 Gallon, Concrete
- Utilities for property: Cable at Site, Propane
Community & HOA
Community
- Security: HW/Batt Smoke Detector
Location
- Region: Loudon
Financial & listing details
- Price per square foot: $249/sqft
- Tax assessed value: $220,000
- Annual tax amount: $5,005
- Date on market: 8/26/2026
- Road surface type: Dirt, Gravel
Estimated market value
$580,400
$551,000 - $609,000
$2,920/mo
Price history
| Date | Event | Price |
|---|---|---|
| 9/4/2026 | Listed for sale | $599,000$249/sqft |
Source:  PrimeMLS #5106636 Report a problem PrimeMLS #5106636 Report a problem | ||
Public tax history
| Year | Property taxes | Tax assessment |
|---|---|---|
| 2024 | $5,115 +11.6% | $220,000 |
| 2023 | $4,585 +12.3% | $220,000 |
| 2022 | $4,081 -12.5% | $220,000 +8.4% |
| 2020 | $4,665 +0% | $202,900 |
| 2019 | $4,663 +4.2% | $202,900 |
| 2018 | $4,476 -0.9% | $202,900 |
| 2017 | $4,517 +2.1% | $202,900 -3.8% |
| 2016 | $4,425 +0.8% | $210,900 -0.7% |
| 2015 | $4,390 -0.7% | $212,400 |
| 2014 | $4,420 +0.5% | $212,400 |
| 2013 | $4,399 +0.3% | $212,400 -0.6% |
| 2012 | $4,387 +0.8% | $213,600 |
| 2011 | $4,351 -1.7% | $213,600 -7.5% |
| 2010 | $4,424 -3.4% | $230,900 |
| 2009 | $4,581 +6.6% | $230,900 |
| 2008 | $4,299 +5.8% | $230,900 +0.7% |
| 2007 | $4,064 | $229,200 |
Find assessor info on the county website
Monthly payment
Est. payment
Payment breakdown
Explore the cost of this home by adjusting the details. Changes won't be saved.Climate risks
Neighborhood: 03307
Nearby schools
Schools provided by the listing agent
- Elementary: Loudon Elementary
Source: PrimeMLS. This data may not be complete. We recommend contacting the local school district to confirm school assignments for this home.
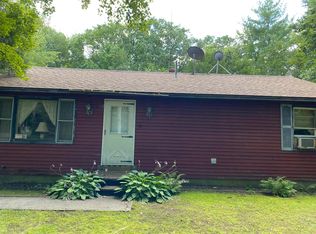
- $572,0002 bd1 ba1.6k sqft7017 Pleasant St, Loudon, NH 03307Off Market
- $505,5003 bd2 ba2.4k sqft7051 Pleasant Street Ext, Loudon, NH 03307Off Market
- $459,3003 bd1 ba2.2k sqft7041 Pleasant Street Ext, Loudon, NH 03307Off Market
- $566,0003 bd2 ba2.6k sqft7033 Pleasant Street Ext, Loudon, NH 03307Off Market
Similar homes
- $650,0003 bd3 ba2.3k sqft18 Wellington Lane, Loudon, NH 03307Active
 MLS ID #5112922, T.J. Potter. PrimeMLS
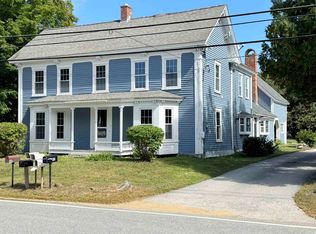
 - $499,9003 bd3 ba2.4k sqft49 South Village Road, Loudon, NH 03307Active
 MLS ID #5110253, Jason McMahon. PrimeMLS
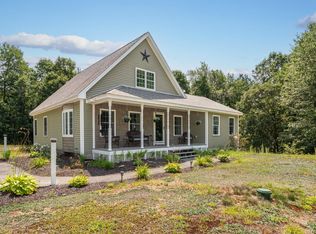
 - $795,0003 bd3 ba1.8k sqft60 Chichester Road, Loudon, NH 03307Active
 MLS ID #5110495, Link Moser. PrimeMLS
 - $525,0003 bd3 ba2.4k sqft90 Deer Meadow Road, Pittsfield, NH 03263Active
 MLS ID #5103414, Bonnie Guevin. PrimeMLS
