Welcome to 580 Lower Bay Road! This updated home in highly desirable Sanbornton offers the perfect blend of comfort, nature, and convenience. Set on a peaceful lot with wildlife frequently visiting the backyard, this property delivers the quiet charm buyers look for while still being just a short walk to Sanbornton Town Beach on Lake Winnisquam. Inside, the home features an updated interior with modern finishes, warm natural light, and a layout designed for everyday living. The oversized primary suite provides a true retreat with two walk-in closets and generous space for a sitting area, office nook, or reading corner. Mini split's on both ends of the house offers cooling and heating at any time. Enjoy evenings around the backyard fire pit, host gatherings on the lawn, or simply relax and watch the wildlife pass through. An oversized garage under offers exceptional storage, workshop potential, and room for vehicles, toys, and equipment. Ample parking makes entertaining easy. This property combines lifestyle and location, walkable access to the lake, quick drives to Tilton and Laconia amenities, and the peaceful rural character Sanbornton is known for.
Active
Listed by: Your Real Estate Company by Prof LLC • Melanie Paskavitch
$525,000
580 Lower Bay Road, Sanbornton, NH 03269
2beds
2,235sqft
Ranch
Built in 1968
1.72 Acres Lot
$-- Zestimate®
$235/sqft
$-- HOA
What's special
Oversized primary suiteBackyard fire pitUpdated homeWarm natural lightTwo walk-in closets
- 70 days
- 303
- 18
Zillow last checked:
Listing updated:
Listed by:
Melanie Paskavitch,
Your Real Estate Company by Prof LLC 603-228-9490
Source: PrimeMLS,MLS#: 5099005
Facts & features
Interior
Bedrooms & bathrooms
- Bedrooms: 2
- Bathrooms: 2
- Full bathrooms: 1
- 3/4 bathrooms: 1
Heating
- Oil, Pellet Stove, Hot Air, Mini Split
Cooling
- Mini Split
Appliances
- Included: Dishwasher, Dryer, Electric Range, Refrigerator, Washer
Features
- Flooring: Carpet, Tile, Wood, Vinyl Plank
- Basement: Concrete,Concrete Floor,Daylight,Full,Partially Finished,Interior Stairs,Walkout,Interior Access,Basement Stairs,Walk-Out Access
Interior area
- Total structure area: 2,871
- Total interior livable area: 2,235 sqft
- Finished area above ground: 1,988
- Finished area below ground: 247
Property
Parking
- Total spaces: 2
- Parking features: Paved, Driveway, Garage, Off Street, RV Access/Parking
- Garage spaces: 2
- Has uncovered spaces: Yes
Features
- Levels: One
- Stories: 1
- Exterior features: Balcony, Deck
- Waterfront features: Beach Access
- Body of water: Winnisquam Lake
- Frontage length: Road frontage: 250
Lot
- Size: 1.72 Acres
- Features: Country Setting, Sloped, Wooded
Details
- Parcel number: SANBM010B082
- Zoning description: RESIDE
Construction
Type & style
- Home type: SingleFamily
- Architectural style: Ranch
- Property subtype: Ranch
Materials
- Vinyl Siding
- Foundation: Block, Concrete, Poured Concrete
- Roof: Metal
Condition
- New construction: No
- Year built: 1968
Utilities & green energy
- Electric: 200+ Amp Service, Circuit Breakers
- Sewer: Private Sewer
- Utilities for property: Cable
Community & HOA
Location
- Region: Sanbornton
Financial & listing details
- Price per square foot: $235/sqft
- Tax assessed value: $499,900
- Annual tax amount: $6,604
- Date on market: 7/9/2026
- Road surface type: Paved
Estimated market value
Not available
Estimated sales range
Not available
$2,684/mo
Price history
| Date | Event | Price |
|---|---|---|
| 7/9/2026 | Listed for sale | $525,000$235/sqft |
Source:  PrimeMLS #5099005 Report a problem PrimeMLS #5099005 Report a problem | ||
| 7/4/2026 | Listing removed | $525,000$235/sqft |
Source: PrimeMLS #5088018 Report a problem | ||
| 5/10/2026 | Listed for sale | $525,000+297.7%$235/sqft |
Source: PrimeMLS #5088018 Report a problem | ||
| 6/1/2018 | Sold | $132,000-7.6%$59/sqft |
Source: PrimeMLS #4670189 Report a problem | ||
| 3/22/2018 | Pending sale | $142,900$64/sqft |
Source: Berkshire Hathaway HomeServices Verani Realty #4670189 Report a problem | ||
| 3/15/2018 | Price change | $142,900-7.7%$64/sqft |
Source: Berkshire Hathaway HomeServices Verani Realty #4670189 Report a problem | ||
| 2/12/2018 | Price change | $154,900-3.1%$69/sqft |
Source: Berkshire Hathaway HomeServices Verani Realty #4670189 Report a problem | ||
| 1/12/2018 | Price change | $159,900-5.9%$72/sqft |
Source: Berkshire Hathaway HomeServices Verani Realty #4670189 Report a problem | ||
| 12/6/2017 | Listed for sale | $169,900+136%$76/sqft |
Source: Berkshire Hathaway HomeServices Verani Realty #4670189 Report a problem | ||
| 11/6/1996 | Sold | $72,000$32/sqft |
Source: Public Record Report a problem | ||
Public tax history
| Year | Property taxes | Tax assessment |
|---|---|---|
| 2024 | $6,404 +14.3% | $499,900 +7.4% |
| 2023 | $5,603 +18.8% | $465,400 +96% |
| 2022 | $4,717 +0.2% | $237,400 +1.8% |
| 2021 | $4,706 | $233,200 |
| 2020 | $4,706 +53.4% | $233,200 +46.1% |
| 2019 | $3,068 +14.6% | $159,600 +15.2% |
| 2018 | $2,678 -16.7% | $138,600 +1.9% |
| 2017 | $3,214 | $136,000 |
| 2016 | $3,214 -1.6% | $136,000 |
| 2015 | $3,265 +4.5% | $136,000 |
| 2014 | $3,124 | $136,000 |
| 2013 | $3,124 -1.7% | $136,000 -18.7% |
| 2010 | $3,177 +0.4% | $167,300 |
| 2009 | $3,164 +0.4% | $167,300 |
| 2008 | $3,150 | $167,300 |
Find assessor info on the county website
Monthly payment
Est. payment
Payment breakdown
Explore the cost of this home by adjusting the details. Changes won't be saved.Climate risks
Neighborhood: 03269
Nearby schools
Schools provided by the listing agent
- Elementary: Sanbornton Central School
- Middle: Winnisquam Regional Middle Sch
- High: Winnisquam Regional High Sch
- District: Winnisquam Regional
Source: PrimeMLS. This data may not be complete. We recommend contacting the local school district to confirm school assignments for this home.
Similar homes
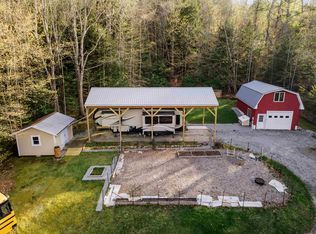
- $499,9004 bd2 ba2k sqft31 Circle Point Road, Sanbornton, NH 03269Active
 MLS ID #5106214, Beth Pavnick. PrimeMLS
 - $474,9002 bd2 ba1.2k sqft300 Lancaster Hill Road, Tilton, NH 03276Active
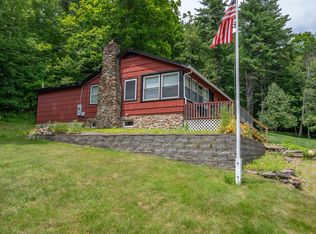 MLS ID #5101510, Crystal Ashman. PrimeMLS
 - $479,0003 bd2 ba2.3k sqft30 Elderberry Drive, Gilford, NH 03249Active
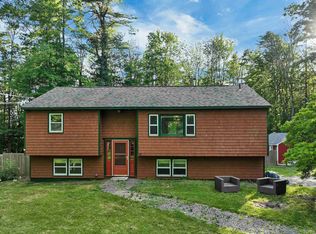 MLS ID #5096010, Nathan Garrity. PrimeMLS
 - $525,0004 bd2 ba2k sqft421 Pleasant Street, Laconia, NH 03246Active
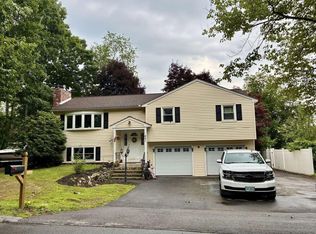 MLS ID #5101781, Jason Saphire. PrimeMLS
