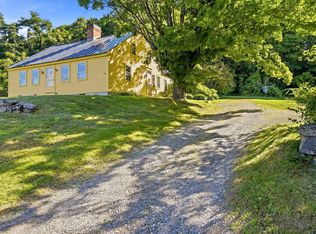
Open House Saturday, September 12th from 11-1! Back on the Market with no fault of the Sellers! Step back in time while enjoying the peace of mind that comes with modern improvements in this charming post and beam home, located in the heart of Sanbornton Square in the historic district. Listed on the National Register of Historic places and once owned by Jonathan M. Tayor and his wife Huldah Lane Taylor of the Lane Tavern family across the road , this distinctive property offers a rare opportunity to own a piece of local history. The home features three bedrooms and two bathrooms as well as a small room off the Primary bedroom that would be perfect for a baby's room or office. It showcases craftsmanship that you won't see in new houses such as gunstock corners, chair rails and lovely woodwork on window casings. Gather around the fireplace and wood stove on a winter night or relax with your morning coffee on the enclosed porch, a wonderful spot to enjoy the changing seasons. Outside, you'll find a one-car garage and an attached small barn offering excellent space for hobbies, storage or small animals with the adjacent fenced in area. Recent major improvements include a drilled well, new septic system and new furnace. Now it's time to bring your own taste to the inside of the home to make it your own. Sanbornton Square is within 3 miles of I93, close to skiing, golf, restaurants and shopping as well as concert venues and all that the Lakes Region has to offer. Less than 2 hours to Boston and 20 minutes to Concord.
Active
Listed by: EXP Realty • Melissa B Anderson
$439,000
531 Sanborn Road, Sanbornton, NH 03269
3beds
2,340sqft
Single Family Residence
Built in 1810
1.5 Acres Lot
$-- Zestimate®
$188/sqft
$-- HOA
What's special
One-car garagePost and beam homeAdjacent fenced in areaFireplace and wood stove
- 46 days
- 963
- 78
Zillow last checked:
Listing updated:
Listed by:
Melissa B Anderson,
EXP Realty Phone:603-520-4783
Source: PrimeMLS,MLS#: 5103401
Facts & features
Interior
Bedrooms & bathrooms
- Bedrooms: 3
- Bathrooms: 2
- Full bathrooms: 2
Heating
- Oil, Hot Water
Cooling
- None
Appliances
- Included: Dishwasher, Refrigerator, Electric Stove
- Laundry: 2nd Floor Laundry
Features
- Flooring: Carpet, Softwood
- Basement: Bulkhead,Concrete Floor,Crawl Space,Frost Wall,Walkout,Basement Stairs,Walk-Up Access
- Number of fireplaces: 1
- Fireplace features: 1 Fireplace, Wood Stove Insert
Interior area
- Total structure area: 3,889
- Total interior livable area: 2,340 sqft
- Finished area above ground: 2,340
- Finished area below ground: 0
Property
Parking
- Total spaces: 1
- Parking features: Gravel
- Garage spaces: 1
Features
- Levels: Two
- Stories: 2
- Patio & porch: Screened Porch
- Fencing: Dog Fence
Lot
- Size: 1.5 Acres
- Features: Level, Rolling Slope, Near Paths, Near Snowmobile Trails, Near School(s)
Details
- Additional structures: Barn(s)
- Parcel number: SANBM026B051
- Zoning description: Historic
- Special conditions: Standard
Construction
Type & style
- Home type: SingleFamily
- Architectural style: Colonial
- Property subtype: Single Family Residence
Materials
- Clapboard Exterior
- Foundation: Stone
- Roof: Asphalt Shingle
Condition
- New construction: No
- Year built: 1810
Utilities & green energy
- Electric: 100 Amp Service
- Sewer: Leach Field
- Utilities for property: Cable Available
Community & HOA
Location
- Region: Sanbornton
Financial & listing details
- Price per square foot: $188/sqft
- Tax assessed value: $434,800
- Annual tax amount: $5,822
- Date on market: 8/5/2026
- Road surface type: Paved
Estimated market value
Not available
Estimated sales range
Not available
$3,022/mo
Price history
| Date | Event | Price |
|---|---|---|
| 9/20/2026 | Listed for sale | $439,000$188/sqft |
Source: eXp Realty #5103401 Report a problem | ||
| 9/15/2026 | Contingent | $439,000$188/sqft |
Source: eXp Realty #5103401 Report a problem | ||
| 8/25/2026 | Listed for sale | $439,000$188/sqft |
Source: eXp Realty #5103401 Report a problem | ||
| 8/9/2026 | Contingent | $439,000$188/sqft |
Source: eXp Realty #5103401 Report a problem | ||
| 8/5/2026 | Listed for sale | $439,000$188/sqft |
Source:  PrimeMLS #5103401 Report a problem PrimeMLS #5103401 Report a problem | ||
Public tax history
| Year | Property taxes | Tax assessment |
|---|---|---|
| 2024 | $5,570 +6.4% | $434,800 |
| 2023 | $5,235 +4.2% | $434,800 +71.9% |
| 2022 | $5,025 -1.5% | $252,900 |
| 2021 | $5,104 | $252,900 |
| 2020 | $5,104 +5% | $252,900 |
| 2019 | $4,861 -0.5% | $252,900 |
| 2018 | $4,886 -8.6% | $252,900 +11.9% |
| 2017 | $5,343 | $226,100 |
| 2016 | $5,343 -1.6% | $226,100 |
| 2015 | $5,429 +4.5% | $226,100 |
| 2014 | $5,194 | $226,100 |
| 2013 | $5,194 +1.6% | $226,100 -16% |
| 2010 | $5,110 +0.4% | $269,100 |
| 2009 | $5,089 +0.4% | $269,100 |
| 2008 | $5,067 | $269,100 |
Find assessor info on the county website
Monthly payment
Est. payment
Payment breakdown
Explore the cost of this home by adjusting the details. Changes won't be saved.Climate risks
Neighborhood: 03269
Nearby schools
Schools provided by the listing agent
- Elementary: Sanbornton Central School
- Middle: Winnisquam Regional Middle Sch
- High: Winnisquam Regional High Sch
- District: Winnisquam Regional
Source: PrimeMLS. This data may not be complete. We recommend contacting the local school district to confirm school assignments for this home.
Similar homes
- $449,9003 bd2 ba1.7k sqft558 Province Road, Belmont, NH 03220Active
 MLS ID #5097810, Vanessa Saunders. PrimeMLS
 - $499,9004 bd2 ba2k sqft31 Circle Point Road, Sanbornton, NH 03269Active
 MLS ID #5106214, Beth Pavnick. PrimeMLS
 - $449,5003 bd2 ba1.5k sqft168 Union Road, Belmont, NH 03220Active
 MLS ID #5106830, Connie Mullen. PrimeMLS
 - $650,0004 bd3 ba2.7k sqft976 New Hampton Road, Sanbornton, NH 03269Active
 MLS ID #5091064, Melissa B Anderson. PrimeMLS
