Charming Cape with Endless Possibilities! Step inside this cute and charming 5 bedroom, 1.5 bath Cape and discover a home filled with character, natural light, and an abundance of space. Thoughtfully designed with many built-in features, storage options, and charming details throughout, this home offers plenty of room to make it your own. The first floor features a spacious dining room, inviting living room with beautiful wood flooring, and a bright sunroom filled with amazing natural light and wood floors; an ideal spot to relax, read, or enjoy your morning coffee. The kitchen is bright and cheerful, offering plenty of windows and a great amount of space. A convenient mudroom/entry area provides the perfect place to store coats, shoes, and everyday items before entering the main living space. Two bedrooms are also located on the first floor. Upstairs, the possibilities continue with a wide-open space currently used as a third bedroom, along with two additional bedrooms and another bathroom. With so much room throughout, there are endless options for bedrooms, home office space, hobbies, or whatever best suits your needs. The basement provides additional storage and a convenient laundry area, while the detached one-car garage offers even more storage or workspace. All of this is situated on a large corner lot with plenty of potential. Come see all that this wonderful Cape has to offer!
Active under contract
Listed by: White Water Realty Group/Franklin • Jan Wickens
$359,900
52 Clark Street, Franklin, NH 03235
5beds
1,836sqft
Single Family Residence
Built in 1947
0.33 Acres Lot
$353,600 Zestimate®
$196/sqft
$-- HOA
What's special
Detached one-car garageStorage optionsLarge corner lotBeautiful wood flooringConvenient laundry areaCharming details throughoutNatural light
- 23 days
- 1,055
- 139
Zillow last checked:
Listing updated:
Listed by:
Jan Wickens,
White Water Realty Group/Franklin 603-387-0146
Source: PrimeMLS,MLS#: 5109645
Facts & features
Interior
Bedrooms & bathrooms
- Bedrooms: 5
- Bathrooms: 2
- Full bathrooms: 1
- 1/2 bathrooms: 1
Heating
- Oil, Electric, Hot Air
Cooling
- None
Appliances
- Included: Dryer, Refrigerator, Washer, Electric Stove
Features
- Natural Light
- Flooring: Carpet, Hardwood
- Basement: Full,Unfinished,Interior Entry
Interior area
- Total structure area: 3,140
- Total interior livable area: 1,836 sqft
- Finished area above ground: 1,836
- Finished area below ground: 0
Video & virtual tour
Property
Parking
- Total spaces: 1
- Parking features: Dirt, Gravel, Driveway, Garage
- Garage spaces: 1
- Has uncovered spaces: Yes
Features
- Levels: One and One Half
- Stories: 1.5
- Frontage length: Road frontage: 320
Lot
- Size: 0.33 Acres
- Features: Corner Lot, Landscaped
Details
- Parcel number: FRKNM134B204L
- Zoning description: Residential
- Special conditions: Standard
Construction
Type & style
- Home type: SingleFamily
- Architectural style: Cape
- Property subtype: Single Family Residence
Materials
- Wood Frame
- Foundation: Concrete
- Roof: Asphalt Shingle
Condition
- New construction: No
- Year built: 1947
Utilities & green energy
- Electric: 100 Amp Service, Circuit Breakers
- Sewer: Public Sewer
- Utilities for property: Cable
Community & HOA
Location
- Region: Franklin
Financial & listing details
- Price per square foot: $196/sqft
- Tax assessed value: $299,000
- Annual tax amount: $5,271
- Date on market: 9/14/2026
- Road surface type: Paved
Estimated market value
$353,600
$336,000 - $371,000
$3,111/mo
Price history
| Date | Event | Price |
|---|---|---|
| 9/14/2026 | Listed for sale | $359,900+99.4%$196/sqft |
Source:  PrimeMLS #5109645 Report a problem PrimeMLS #5109645 Report a problem | ||
| 12/17/2007 | Sold | $180,500-2.4%$98/sqft |
Source: Public Record Report a problem | ||
| 1/4/2006 | Sold | $185,000+270%$101/sqft |
Source: Public Record Report a problem | ||
| 4/2/2002 | Sold | $50,000$27/sqft |
Source: Public Record Report a problem | ||
Public tax history
| Year | Property taxes | Tax assessment |
|---|---|---|
| 2024 | $5,128 +5.5% | $299,000 |
| 2023 | $4,862 +13.7% | $299,000 +70.5% |
| 2022 | $4,278 +6.8% | $175,400 |
| 2020 | $4,006 +1.6% | $175,400 |
| 2019 | $3,941 +0.4% | $175,400 -1.8% |
| 2018 | $3,924 +10% | $178,700 +28% |
| 2017 | $3,568 +1.3% | $139,600 |
| 2016 | $3,522 +43.6% | $139,600 +42% |
| 2015 | $2,452 -31.6% | $98,280 -41% |
| 2011 | $3,587 +1.8% | $166,700 |
| 2010 | $3,524 -6% | $166,700 -8.5% |
| 2009 | $3,749 +14.5% | $182,100 |
| 2008 | $3,274 | $182,100 |
Find assessor info on the county website
Monthly payment
Est. payment
Payment breakdown
Explore the cost of this home by adjusting the details. Changes won't be saved.Climate risks
Neighborhood: 03235
Nearby schools
Schools provided by the listing agent
- Elementary: Paul A. Smith School
- Middle: Franklin Middle School
- High: Franklin High School
- District: Franklin/Hill Sch Dsct SAU #18
Source: PrimeMLS. This data may not be complete. We recommend contacting the local school district to confirm school assignments for this home.
Similar homes
- $349,0003 bd2 ba1.5k sqft675 Central Street, Franklin, NH 03235Active
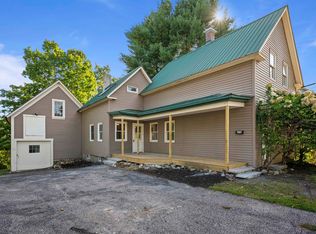 MLS ID #5109639, Jordan Rabb. PrimeMLS
 - $359,9004 bd2 ba1.4k sqft54 River Street, Franklin, NH 03235Active
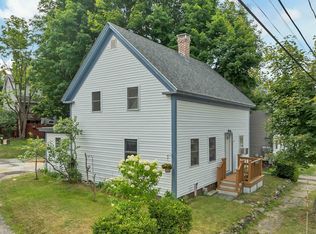 MLS ID #5102995, Jan Wickens. PrimeMLS
 - $424,0003 bd2 ba1.9k sqft57 Gilman Street, Franklin, NH 03235Active
 MLS ID #5110367, Drake Cormier. PrimeMLS
 - $350,0003 bd2 ba1.4k sqft402 Oak Hill Road, Northfield, NH 03276Active
 MLS ID #5108602, Matthew Penner. PrimeMLS
