Step in from Central Street in the heart of Franklin and head up the wide staircase into a space that immediately feels different. This residence at The Lofts at Shepard Block carries its 1900 era character with maple floors and natural woodwork, while offering a layout that gives you room to think beyond the typical condo. With over 2600 sq ft, it stands out as the only unit in the building with potential to subdivide into two units, creating opportunity for multi generational living, rental income, or a true live work setup. The main kitchen is bright with an eat in area, while the rear introduces a second kitchenette with its own dining space, giving a natural dual suite feel that works for extended stays or separate living zones. As you move through, the back portion opens into large bedrooms, a sitting room, and an additional flex space that could serve as a second living area, office, studio, or future primary suite expansion. This is also where the vision can continue, with the opportunity to create rooftop access and design a private outdoor space, whether a patio or rooftop garden, a rare feature for an in town condo. The overall footprint supports adding a true primary suite with bath and walk in closet while still maintaining generous living areas. Step outside and you are within walking distance to Mill City Park, where the energy of Franklin’s revitalization is taking shape, now complemented by new apartments, restaurants, and a local brewery. Enjoy riverfront trails, seasonal ice skating at Odell Park, and nearby access to Webster Lake with public beaches and boating. With easy access to I 93 and the surrounding Lakes Region, this location balances lifestyle, flexibility, and long term upside in a setting that continues to grow.
Active
Listed by: Century 21 Gold Key Realty • Katelyn Nash
$340,000
359 Central Street #3, Franklin, NH 03235
3beds
2,691sqft
:
Get pre-qualified$2,401/mo
Condominium
Built in 1900
-- sqft lot
$-- Zestimate®
$126/sqft
$-- HOA
What's special
Sitting roomMaple floorsAdditional flex spacePrivate outdoor spaceLarge bedroomsNatural woodwork
- 107 days |
- 501 |
- 24 |
Zillow last checked:
Listing updated:
Listed by:
Katelyn Nash,
Century 21 Gold Key Realty 603-729-3030
Source: PrimeMLS,MLS#: 5084409
Facts & features
Interior
Bedrooms & bathrooms
- Bedrooms: 3
- Bathrooms: 4
- Full bathrooms: 3
- 1/2 bathrooms: 1
Heating
- Natural Gas, Forced Air
Cooling
- Central Air
Appliances
- Included: Electric Range, Refrigerator
Features
- Dining Area, Kitchen/Dining, Natural Light, Natural Woodwork
- Flooring: Hardwood
- Has basement: No
Interior area
- Total structure area: 2,691
- Total interior livable area: 2,691 sqft
- Finished area above ground: 2,691
- Finished area below ground: 0
Property
Parking
- Total spaces: 2
- Parking features: Deeded, Leased, Off Street, Parking Spaces 2
Features
- Levels: One
- Stories: 1
- Exterior features: Other - See Remarks
Lot
- Features: City Lot, Street Lights, Trail/Near Trail, In Town, Near Paths, Near Skiing, Near Hospital, Near School(s)
Details
- Zoning description: B1
Construction
Type & style
- Home type: Condo
- Architectural style: Antique,Garden
- Property subtype: Condominium
Materials
- Brick Exterior
- Foundation: Granite
- Roof: Membrane
Condition
- New construction: No
- Year built: 1900
Utilities & green energy
- Electric: Combo
- Sewer: Public Sewer
- Utilities for property: Cable, Fiber Optic Internt Avail
Community & HOA
HOA
- Amenities included: Master Insurance, Snow Removal, Trash Removal
- Services included: Trash, Condo Association Fee
- Additional fee info: Fee: $395
Location
- Region: Franklin
Financial & listing details
- Price per square foot: $126/sqft
- Tax assessed value: $360,100
- Annual tax amount: $6,349
- Date on market: 4/20/2026
Estimated market value
Not available
Estimated sales range
Not available
Not available
Price history
| Date | Event | Price |
|---|---|---|
| 4/20/2026 | Listed for sale | $340,000$126/sqft |
Source:  PrimeMLS #5084409 Report a problem PrimeMLS #5084409 Report a problem | ||
| 10/31/2025 | Listing removed | $340,000$126/sqft |
Source: PrimeMLS #5049594 Report a problem | ||
| 7/2/2025 | Listed for sale | $340,000-2.9%$126/sqft |
Source: PrimeMLS #5049594 Report a problem | ||
| 5/7/2025 | Listing removed | $350,000$130/sqft |
Source: PrimeMLS #5026434 Report a problem | ||
| 3/6/2025 | Price change | $350,000-2.8%$130/sqft |
Source: PrimeMLS #5026434 Report a problem | ||
| 1/13/2025 | Listed for sale | $360,000+125.1%$134/sqft |
Source: PrimeMLS #5026434 Report a problem | ||
| 2/25/2021 | Sold | $159,900$59/sqft |
Source: PrimeMLS #4818310 Report a problem | ||
| 1/10/2021 | Contingent | $159,900$59/sqft |
Source:  PrimeMLS #4818310 Report a problem PrimeMLS #4818310 Report a problem | ||
| 7/23/2020 | Listed for sale | $159,900$59/sqft |
Source: Christy Goodhue Real Estate, LLC #4818310 Report a problem | ||
Public tax history
Tax history is unavailable.
Monthly payment
Est. payment
Payment breakdown
Explore the cost of this home by adjusting the details. Changes won't be saved.Climate risks
Neighborhood: 03235
Nearby schools
GreatSchools rating
- 3/10Franklin Middle SchoolGrades: 4-8Distance: 0.6 mi
- 3/10Franklin High SchoolGrades: 9-12Distance: 0.5 mi
- 2/10Paul A. Smith SchoolGrades: PK-3Distance: 1 mi
Schools provided by the listing agent
- Elementary: Paul A. Smith School
- Middle: Franklin Middle School
- High: Franklin High School
- District: Franklin/Hill Sch Dsct SAU #18
Source: PrimeMLS. This data may not be complete. We recommend contacting the local school district to confirm school assignments for this home.
- $267,5002 bd-- ba-- sqft359 Central St, Franklin, NH 03235Off Market
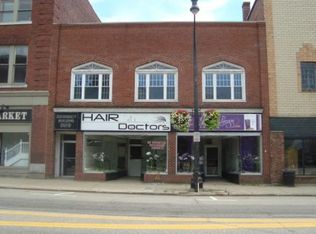
- $---- bd-- ba-- sqft357 Central St, Franklin, NH 03235Off Market
- $494,0006 bd3 ba2.7k sqft359 Central St APT 2, Franklin, NH 03235Off Market
- $275,200-- bd-- ba2.6k sqft361 Central St #5, Franklin, NH 03235Off Market
- $315,6003 bd2 ba3.1k sqft361 Central St #2, Franklin, NH 03235Off Market
- $784,9003 bd4 ba8.7k sqft361 Central St, Franklin, NH 03235Off Market
- $598,6003 bd2 ba2.7k sqft3 Franklin St #3B, Franklin, NH 03235Off Market
- $459,1003 bd2 ba2.7k sqft3 Franklin St #3C, Franklin, NH 03235Off Market
A local agent can set up tours, give advice and negotiate with sellers.
Similar homes
- $359,9004 bd2 ba1.4k sqft54 River Street, Franklin, NH 03235Active
 MLS ID #5102995, Jan Wickens. PrimeMLS
 - $350,0004 bd1 ba1.6k sqft11 Lepage Road, Franklin, NH 03235Active
 MLS ID #5102311, Mitch Hamel. PrimeMLS
 - $300,0004 bd1 ba1.8k sqft160 S Main Street, Franklin, NH 03235Active
 MLS ID #5090456, Jan Racine. PrimeMLS
 - $495,0005 bd2 ba1.6k sqft3 Piper Street #113-112-6, Franklin, NH 03235Active
 MLS ID #5103149, Jaynee Middlemiss. PrimeMLS
 - $449,0003 bd2 ba2.1k sqft10 Beech Street, Franklin, NH 03235ActiveMLS ID #5094743, Wayne Farmer. PrimeMLS
- $450,0003 bd3 ba2k sqft10 Glen Falls Road, Franklin, NH 03235ActiveMLS ID #5102291, Brandon Doucette. PrimeMLS
- $435,0003 bd2 ba1.6k sqft121 Chestnut St, Franklin, NH 03235For Sale By Owner
- $439,0003 bd2 ba2.3k sqft531 Sanborn Road, Sanbornton, NH 03269ActiveMLS ID #5103401, Melissa B Anderson. PrimeMLS
- $359,9003 bd2 ba1.5k sqft39 Chestnut Street, Tilton, NH 03276ActiveMLS ID #5094734, Brad Bosse. PrimeMLS
- $479,0003 bd2 ba1.3k sqft269 Chance Pond Road, Franklin, NH 03235ActiveMLS ID #5096767, Katelyn Nash. PrimeMLS
- $449,9003 bd2 ba1.6k sqft2 Welcome Avenue, Boscawen, NH 03303ActiveMLS ID #5103596, Jeffrey Brown. PrimeMLS
- $325,0001 bd1 ba1.4k sqft101 Park Street, Northfield, NH 03276ActiveMLS ID #5101480, Michele Boisvert. PrimeMLS
- $--4 bd2 ba1.5k sqft139 High St, Boscawen, NH 03303AuctionXome
- $346,5005 bd2 ba2.8k sqft44 Arlene Drive, Belmont, NH 03220ActiveMLS ID #5072156, Kristina Livingston. PrimeMLS
- $365,0003 bd1 ba1.5k sqft8 Meadowlark Lane, Andover, NH 03216ActiveMLS ID #5095342, Ty Morris. PrimeMLS
- $484,9003 bd2 ba1.4k sqft56 Old Tilton Road, Canterbury, NH 03224ActiveMLS ID #5103221, Jan Wickens. PrimeMLS
- $329,0004 bd2 ba2.1k sqft473 Main Street, Grafton, NH 03240-3418ActiveMLS ID #5098934, Jerry Roberts. PrimeMLS
- $459,0002 bd3 ba1.7k sqft20 10Th Mountain Road, Hill, NH 03243ActiveMLS ID #5102877, Alison Scott. PrimeMLS
- $430,0004 bd2 ba2.3k sqft935 Battle Street, Webster, NH 03303ActiveMLS ID #5101038, Brandon Christen. PrimeMLS
- $328,0003 bd2 ba1.5k sqft108 Cherry Valley Road #4, Gilford, NH 03249ActiveMLS ID #5101824, Tracie Corbett. PrimeMLS
