*** SHORT SALE APPROVED PRICE*** Investors take notice of this duplex sitting on over 3 acres located minutes from Lake Winnisquam. One unit offers 2 bedrooms and 1 bathroom and the other offers 3 bedrooms and 1 bathroom. A little elbow grease will go a long way for a great income property with long term tenants or great AirBnb potential being so close to the lake. The home is winterized and will not be de-winterized. Sold as is. Buyer to do all due diligence. DO NOT go up the side stairs. Agents see private remarks.
Active
Listed by: LPT Realty • Kristina Livingston
Price cut: $12K (9/23)
$334,500
44 Arlene Drive, Belmont, NH 03220
5beds
2,812sqft
Multi Family
Built in 1978
-- sqft lot
$333,600 Zestimate®
$119/sqft
$-- HOA
What's special
- 300 days
- 1,162
- 68
Zillow last checked:
Listing updated:
Listed by:
Kristina Livingston,
LPT Realty Cell:603-860-7130
Source: PrimeMLS,MLS#: 5072156
Facts & features
Interior
Bedrooms & bathrooms
- Bedrooms: 5
- Bathrooms: 2
- Full bathrooms: 2
Heating
- Propane, Forced Air
Cooling
- None
Features
- Basement: Partially Finished,Walk-Up Access
Interior area
- Total structure area: 3,198
- Total interior livable area: 2,812 sqft
- Finished area above ground: 2,188
- Finished area below ground: 624
Property
Parking
- Total spaces: 1
- Parking features: Paved
- Garage spaces: 1
Features
- Levels: Two
Lot
- Size: 3.61 Acres
- Features: Neighborhood
Details
- Parcel number: BLMTM106B043L000
- Zoning description: RES
Construction
Type & style
- Home type: MultiFamily
- Property subtype: Multi Family
Materials
- Clapboard Exterior
- Foundation: Poured Concrete
- Roof: Asphalt Shingle
Condition
- New construction: No
- Year built: 1978
Utilities & green energy
- Electric: Circuit Breakers
- Sewer: Public Sewer
- Water: Drilled Well
- Utilities for property: Cable
Community & HOA
Location
- Region: Belmont
Financial & listing details
- Price per square foot: $119/sqft
- Tax assessed value: $334,100
- Annual tax amount: $5,259
- Date on market: 12/16/2025
- Road surface type: Paved
Estimated market value
$333,600
$317,000 - $350,000
$2,658/mo
Price history
| Date | Event | Price |
|---|---|---|
| 9/23/2026 | Price change | $334,500-3.5%$119/sqft |
Source:  PrimeMLS #5072156 Report a problem PrimeMLS #5072156 Report a problem | ||
| 6/19/2026 | Price change | $346,500-2.2%$123/sqft |
Source: PrimeMLS #5072156 Report a problem | ||
| 6/2/2026 | Price change | $354,300-4.2%$126/sqft |
Source: PrimeMLS #5072156 Report a problem | ||
| 4/20/2026 | Price change | $370,000-7.3%$132/sqft |
Source: PrimeMLS #5072156 Report a problem | ||
| 12/16/2025 | Listed for sale | $399,000+17.4%$142/sqft |
Source: PrimeMLS #5072156 Report a problem | ||
| 6/26/2025 | Listing removed | $339,900$121/sqft |
Source: PrimeMLS #5037120 Report a problem | ||
| 5/30/2025 | Contingent | $339,900$121/sqft |
Source: PrimeMLS #5037120 Report a problem | ||
| 4/21/2025 | Listed for sale | $339,900+0.3%$121/sqft |
Source: PrimeMLS #5037120 Report a problem | ||
| 4/24/2023 | Listing removed | -- |
Source: PrimeMLS #4943051 Report a problem | ||
| 2/13/2023 | Listed for sale | $339,000+21.5%$121/sqft |
Source: PrimeMLS #4943051 Report a problem | ||
| 10/8/2021 | Sold | $279,000$99/sqft |
Source: PrimeMLS #4872118 Report a problem | ||
| 7/29/2021 | Contingent | $279,000$99/sqft |
Source: PrimeMLS #4872118 Report a problem | ||
| 7/14/2021 | Listed for sale | $279,000+7.3%$99/sqft |
Source: PrimeMLS #4872118 Report a problem | ||
| 5/6/2021 | Listing removed | -- |
Source:  Keller Williams Report a problem Keller Williams Report a problem | ||
| 3/3/2021 | Listed for sale | $259,900+33.3%$92/sqft |
Source: PrimeMLS #4849198 Report a problem | ||
| 11/15/2005 | Sold | $195,000$69/sqft |
Source: Public Record Report a problem | ||
Public tax history
| Year | Property taxes | Tax assessment |
|---|---|---|
| 2024 | $5,259 +0.9% | $334,100 +12% |
| 2023 | $5,213 -0.7% | $298,400 +8.7% |
| 2022 | $5,248 +20.8% | $274,600 +60.2% |
| 2021 | $4,343 | $171,400 |
| 2020 | $4,343 +1.3% | $171,400 |
| 2019 | $4,287 +3% | $171,400 +21.3% |
| 2017 | $4,163 +2.2% | $141,300 |
| 2016 | $4,074 +2% | $141,300 |
| 2015 | $3,995 +2.3% | $141,300 |
| 2014 | $3,907 -0.9% | $141,300 -19.6% |
| 2013 | $3,943 +4.1% | $175,700 |
| 2011 | $3,788 +2.8% | $175,700 |
| 2010 | $3,684 +6.5% | $175,700 |
| 2009 | $3,460 -9.3% | $175,700 -15.5% |
| 2008 | $3,813 +4% | $207,900 |
| 2007 | $3,667 | $207,900 |
Find assessor info on the county website
Monthly payment
Est. payment
Payment breakdown
Explore the cost of this home by adjusting the details. Changes won't be saved.Climate risks
Neighborhood: 03220
Nearby schools
Schools provided by the listing agent
- Elementary: Belmont Elementary
- Middle: Belmont Middle School
- High: Belmont High School
- District: Shaker Regional
Source: PrimeMLS. This data may not be complete. We recommend contacting the local school district to confirm school assignments for this home.


Similar homes
- $399,9003 bd2 ba1.5k sqft168 Union Road, Belmont, NH 03220Active
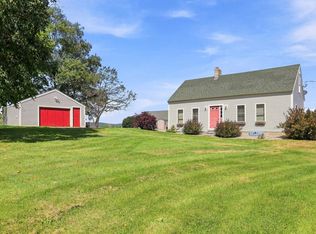 MLS ID #5106830, Connie Mullen. PrimeMLS
 - $465,0003 bd3 ba2k sqft11 Highcrest Drive, Belmont, NH 03220Active
 MLS ID #5094558, Dominick Cavaliere. PrimeMLS
 - $499,9003 bd2 ba1.6k sqft46 Linda Drive, Belmont, NH 03220Active
 MLS ID #5098751, Brian Magoon. PrimeMLS
 - $449,9003 bd2 ba1.7k sqft558 Province Road, Belmont, NH 03220Active
 MLS ID #5097810, Vanessa Saunders. PrimeMLS
