Behold, a meticulously maintained multi-family residence, elegantly situated in the vibrant core of downtown Franklin, NH. Each charming unit offers a trio of inviting bedrooms, a full bathroom, a formal dining room, a kitchen designed for leisurely dining, and a sunlit front porch for basking in natural light. The interiors are bathed in daylight, courtesy of the abundant windows in every room. Recent enhancements have modernized the primary systems, including a sophisticated wall-mounted hot water boiler, all connected to a single natural gas meter. The second floor, however, is warmed by an oil-fueled steam heating system. Each unit operates its own utilities and is equipped with a 100Amp service circuit breaker panel. Elevated from the street with a retaining wall and front steps, the property also features a sloping driveway, contributing to its grand entrance. Additional amenities comprise a two-car garage, a fenced backyard, and a paved driveway. Investors are encouraged to take notice of this fully occupied property with a robust rental history. It is the investment opportunity you have long sought: a prudent choice for an owner-occupied income property. Please contact us to schedule your private tour today.
Active
Listed by: Mill Property • Justine Foden
$439,900
670 Central Street, Franklin, NH 03235
6beds
2,492sqft
Multi Family
Built in 1930
-- sqft lot
$425,900 Zestimate®
$177/sqft
$-- HOA
What's special
Two-car garageFormal dining roomSunlit front porchFenced backyardPaved drivewayInviting bedrooms
- 23 days
- 450
- 31
Zillow last checked:
Listing updated:
Listed by:
Justine Foden,
Mill Property Phone:603-293-5084
Source: PrimeMLS,MLS#: 5109704
Facts & features
Interior
Bedrooms & bathrooms
- Bedrooms: 6
- Bathrooms: 2
- Full bathrooms: 2
Heating
- Natural Gas, Oil, Baseboard, Hot Water, Steam
Cooling
- None
Appliances
- Included: Electric Water Heater
Features
- Flooring: Ceramic Tile, Hardwood, Vinyl Plank
- Windows: Double Pane Windows
- Basement: Concrete Floor,No Tenant Access,Sump Pump,Walk-Up Access
Interior area
- Total structure area: 3,738
- Total interior livable area: 2,492 sqft
- Finished area above ground: 2,492
- Finished area below ground: 0
Property
Parking
- Total spaces: 2
- Parking features: Shared Driveway, Paved, Driveway, Garage, Parking Spaces 3 - 5, Attached
- Garage spaces: 2
- Has uncovered spaces: Yes
Features
- Levels: Two
- Patio & porch: Covered Porch, Enclosed Porch
- Has view: Yes
- View description: Water
- Has water view: Yes
- Water view: Water
- Body of water: Webster Lake
- Frontage length: Road frontage: 100
Lot
- Size: 0.29 Acres
- Features: Curbing, Sidewalks, Sloped, Street Lights, Trail/Near Trail, In Town, Near Paths, Near Snowmobile Trails, Neighborhood, Near Hospital, Near School(s)
Details
- Parcel number: FRKNM134B066L
- Zoning description: RS
Construction
Type & style
- Home type: MultiFamily
- Property subtype: Multi Family
Materials
- Wood Frame
- Foundation: Concrete Slab, Stone
- Roof: Asphalt Shingle
Condition
- New construction: No
- Year built: 1930
Utilities & green energy
- Electric: 200+ Amp Service
- Sewer: Public Sewer
- Water: Public
- Utilities for property: Cable Available, Gas On-Site
Community & HOA
Location
- Region: Franklin
Financial & listing details
- Price per square foot: $177/sqft
- Tax assessed value: $297,800
- Annual tax amount: $5,250
- Date on market: 9/14/2026
Estimated market value
$425,900
$405,000 - $447,000
$1,951/mo
Price history
| Date | Event | Price |
|---|---|---|
| 9/14/2026 | Listed for sale | $439,900+127.9%$177/sqft |
Source:  PrimeMLS #5109704 Report a problem PrimeMLS #5109704 Report a problem | ||
| 10/4/2019 | Sold | $193,000-5.8%$77/sqft |
Source: PrimeMLS #4757359 Report a problem | ||
| 6/10/2019 | Listed for sale | $204,900+0.9%$82/sqft |
Source: KW Lakes and Mountains Realty/Meredith #4757359 Report a problem | ||
| 4/1/2005 | Sold | $203,000+62.4%$81/sqft |
Source: Public Record Report a problem | ||
| 12/29/2000 | Sold | $125,000$50/sqft |
Source: Public Record Report a problem | ||
Public tax history
| Year | Property taxes | Tax assessment |
|---|---|---|
| 2024 | $5,107 +5.5% | $297,800 |
| 2023 | $4,842 -11.8% | $297,800 +32.3% |
| 2022 | $5,490 +6.8% | $225,100 |
| 2020 | $5,141 +1.8% | $225,100 +0.1% |
| 2019 | $5,051 +2.3% | $224,800 |
| 2018 | $4,937 +28.4% | $224,800 +49.5% |
| 2017 | $3,844 +1.2% | $150,400 -0.1% |
| 2016 | $3,797 +44.5% | $150,500 +42.9% |
| 2015 | $2,628 -32.2% | $105,350 -41.5% |
| 2011 | $3,878 +1.8% | $180,200 |
| 2010 | $3,809 -10.8% | $180,200 -13.1% |
| 2009 | $4,270 +14.5% | $207,400 |
| 2008 | $3,729 | $207,400 |
Find assessor info on the county website
Monthly payment
Est. payment
Payment breakdown
Explore the cost of this home by adjusting the details. Changes won't be saved.Climate risks
Neighborhood: 03235
Nearby schools
Schools provided by the listing agent
- Elementary: Paul A. Smith School
- Middle: Franklin Middle School
- High: Franklin High School
- District: Franklin School District
Source: PrimeMLS. This data may not be complete. We recommend contacting the local school district to confirm school assignments for this home.

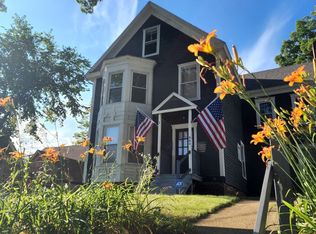
Similar homes
- $424,0003 bd2 ba1.9k sqft57 Gilman Street, Franklin, NH 03235Active
 MLS ID #5110367, Drake Cormier. PrimeMLS
 - $419,0003 bd2 ba2.2k sqft100 North Road, Franklin, NH 03235Active
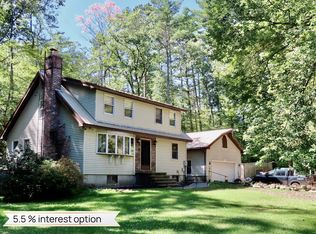 MLS ID #5109505, Andrea Burns. PrimeMLS
 - $459,0003 bd2 ba1.3k sqft269 Chance Pond Road, Franklin, NH 03235Active
 MLS ID #5096767, Katelyn Nash. PrimeMLS
 - $359,9004 bd2 ba1.4k sqft54 River Street, Franklin, NH 03235Active
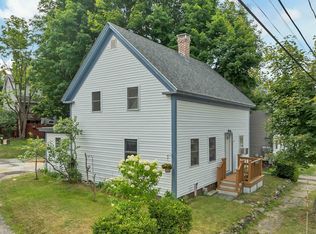 MLS ID #5102995, Jan Wickens. PrimeMLS
