Welcome to 675 Central St, a beautifully maintained 3-bedroom, 2-bathroom home offering 1,590 square feet of comfortable living space in the heart of Franklin, NH. This move-in ready property blends classic character with thoughtful modern updates throughout. Step inside to find gleaming wide plank hardwood floors, professionally refinished to showcase their natural beauty and warmth. The fully updated kitchen features new appliances and finishes, ready for everyday living and entertaining alike. The bathrooms have also been tastefully updated, offering clean, contemporary style. Stay comfortable year-round with a natural gas furnace for efficient central heating, complemented by two wood stoves that add cozy ambiance and a reliable backup heat source — perfect for New Hampshire winters. The house also features a large back date and private backyard with a firepit. Conveniently located near downtown Franklin, this home offers easy access to shopping, dining, and outdoor recreation throughout the Lakes Region. Don't miss this opportunity — schedule your showing today!
Active
Listed by: AVX Realty LLC • Jordan Rabb
$349,000
675 Central Street, Franklin, NH 03235
3beds
1,590sqft
Single Family Residence
Built in 1900
0.31 Acres Lot
$338,900 Zestimate®
$219/sqft
$-- HOA
What's special
Fully updated kitchenNew appliances and finishes
- 25 days
- 1,516
- 253
Zillow last checked:
Listing updated:
Listed by:
Jordan Rabb,
AVX Realty LLC 617-819-0030
Source: PrimeMLS,MLS#: 5109639
Facts & features
Interior
Bedrooms & bathrooms
- Bedrooms: 3
- Bathrooms: 2
- Full bathrooms: 1
- 3/4 bathrooms: 1
Heating
- Natural Gas, Wood Stove
Cooling
- None
Features
- Flooring: Wood
- Basement: Unfinished,Interior Entry
Interior area
- Total structure area: 3,365
- Total interior livable area: 1,590 sqft
- Finished area above ground: 1,590
- Finished area below ground: 0
Property
Parking
- Total spaces: 1
- Parking features: Concrete
- Garage spaces: 1
Features
- Levels: Two
- Stories: 2
- Exterior features: Deck
- Frontage length: Road frontage: 94
Lot
- Size: 0.31 Acres
- Features: In Town
Details
- Parcel number: FRKNM134B258L
- Zoning description: 1F RES
- Special conditions: Standard
Construction
Type & style
- Home type: SingleFamily
- Architectural style: Antique
- Property subtype: Single Family Residence
Materials
- Vinyl Siding
- Foundation: Fieldstone
- Roof: Metal
Condition
- Updated/Remodeled
- New construction: No
- Year built: 1900
Utilities & green energy
- Electric: 100 Amp Service
- Utilities for property: Gas On-Site, Sewer Connected
Community & HOA
Location
- Region: Franklin
Financial & listing details
- Price per square foot: $219/sqft
- Tax assessed value: $261,200
- Annual tax amount: $4,480
- Date on market: 9/14/2026
Estimated market value
$338,900
$322,000 - $356,000
$2,842/mo
Price history
| Date | Event | Price |
|---|---|---|
| 9/14/2026 | Listed for sale | $349,000+78.1%$219/sqft |
Source:  PrimeMLS #5109639 Report a problem PrimeMLS #5109639 Report a problem | ||
| 9/4/2020 | Sold | $196,000+3.2%$123/sqft |
Source: PrimeMLS #4815266 Report a problem | ||
| 7/8/2020 | Listed for sale | $189,900+171.3%$119/sqft |
Source: Elm Grove Realty Lakes Region #4815266 Report a problem | ||
| 9/17/2001 | Sold | $70,000$44/sqft |
Source: Public Record Report a problem | ||
Public tax history
| Year | Property taxes | Tax assessment |
|---|---|---|
| 2024 | $4,480 +5.5% | $261,200 |
| 2023 | $4,247 +19.1% | $261,200 +78.7% |
| 2022 | $3,566 +6.8% | $146,200 |
| 2020 | $3,339 +7.9% | $146,200 +6.2% |
| 2019 | $3,094 +1.8% | $137,700 -0.5% |
| 2018 | $3,039 -5.3% | $138,400 +10.2% |
| 2017 | $3,210 +1.3% | $125,600 |
| 2016 | $3,169 +62% | $125,600 +60.2% |
| 2015 | $1,956 -21% | $78,400 -31.8% |
| 2011 | $2,475 +1.8% | $115,000 |
| 2010 | $2,431 -7.8% | $115,000 -10.2% |
| 2009 | $2,636 +14.6% | $128,000 |
| 2008 | $2,301 | $128,000 |
Find assessor info on the county website
Monthly payment
Est. payment
Payment breakdown
Explore the cost of this home by adjusting the details. Changes won't be saved.Climate risks
Neighborhood: 03235
Nearby schools
Schools provided by the listing agent
- Middle: Franklin Middle School
- High: Franklin High School
Source: PrimeMLS. This data may not be complete. We recommend contacting the local school district to confirm school assignments for this home.

Similar homes
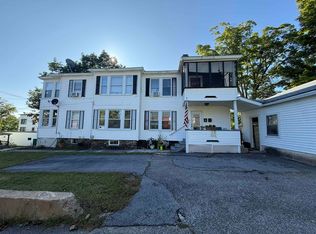
- $359,9005 bd2 ba1.8k sqft52 Clark Street, Franklin, NH 03235Active
 MLS ID #5109645, Jan Wickens. PrimeMLS
 - $359,9004 bd2 ba1.4k sqft54 River Street, Franklin, NH 03235Active
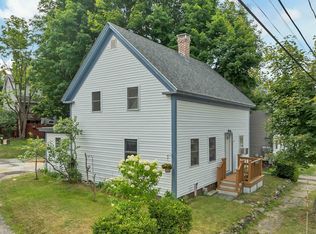 MLS ID #5102995, Jan Wickens. PrimeMLS
 - $424,0003 bd2 ba1.9k sqft57 Gilman Street, Franklin, NH 03235Active
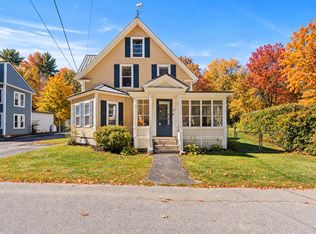 MLS ID #5110367, Drake Cormier. PrimeMLS
 - $459,0003 bd2 ba1.3k sqft269 Chance Pond Road, Franklin, NH 03235Active
 MLS ID #5096767, Katelyn Nash. PrimeMLS
