Location, Location, Location! Step back in time while enjoying today’s comforts in this charming circa-1900 Colonial, ideally located in the quintessential New England town of Warner, New Hampshire. Enjoy the convenience of being able to stroll into downtown Warner, where you can explore local shops, grab a bite at nearby restaurants, visit the New Hampshire Telephone Museum, and experience the welcoming small-town atmosphere that makes Warner such a special place to call home. Inside, this classic home offers 3 bedrooms and 1½ bathrooms, along with new flooring and plenty of character and charm. Outside, the large yard provides room for gardening, entertaining, pets, or simply relaxing and taking in the beautiful surroundings. One of the highlights of the property is the gorgeous views of the Warner Brook off your large deck, creating a peaceful backdrop that changes with the seasons. If you've been searching for a home that combines New England charm, a walkable village setting, beautiful views, and small-town living, this Warner Colonial is one you won't want to miss! Showings begin at the open house Saturday 09/19/2026 from 11-1. Open house Sunday 11-1.
Active
Listed by: RE/MAX Home Connection • Greg W Colby • 603-948-1600
Price cut: $5K (10/6)
$344,900
30 School Street, Warner, NH 03278
3beds
1,272sqft
Single Family Residence
Built in 1900
0.86 Acres Lot
$339,600 Zestimate®
$271/sqft
$-- HOA
What's special
- 30 days
- 2,487
- 135
Zillow last checked:
Listing updated:
Listed by:
Greg W Colby,
RE/MAX Home Connection Off:603-948-1600,
Cindy Colby,
RE/MAX Home Connection
Source: PrimeMLS,MLS#: 5110120
Facts & features
Interior
Bedrooms & bathrooms
- Bedrooms: 3
- Bathrooms: 2
- Full bathrooms: 1
- 1/2 bathrooms: 1
Heating
- Oil, Forced Air
Cooling
- None
Appliances
- Included: Dishwasher, Refrigerator, Electric Stove
- Laundry: 1st Floor Laundry
Features
- Dining Area, Kitchen/Dining, Natural Light
- Flooring: Laminate, Wood
- Basement: Full,Storage Space,Interior Access,Exterior Entry,Basement Stairs,Interior Entry
- Attic: Walk-up
Interior area
- Total structure area: 1,872
- Total interior livable area: 1,272 sqft
- Finished area above ground: 1,272
- Finished area below ground: 0
Video & virtual tour
Property
Parking
- Parking features: Gravel
Features
- Levels: 2.5
- Stories: 2.5
- Exterior features: Deck, Natural Shade, Shed
- Has view: Yes
- View description: Water
- Has water view: Yes
- Water view: Water
- Body of water: Willow Brook
- Frontage length: Road frontage: 122
Lot
- Size: 0.86 Acres
- Features: Sloped, Views
Details
- Parcel number: WRNRM30L023
- Zoning description: R1
- Special conditions: Standard
Construction
Type & style
- Home type: SingleFamily
- Architectural style: Colonial
- Property subtype: Single Family Residence
Materials
- Clapboard Exterior
- Foundation: Stone
- Roof: Asphalt Shingle
Condition
- New construction: No
- Year built: 1900
Utilities & green energy
- Electric: 150 Amp Service
- Sewer: Public Sewer
- Utilities for property: Cable
Community & HOA
Location
- Region: Warner
Financial & listing details
- Price per square foot: $271/sqft
- Tax assessed value: $262,600
- Annual tax amount: $5,886
- Date on market: 9/16/2026
Estimated market value
$339,600
$323,000 - $357,000
$2,676/mo
Price history
| Date | Event | Price |
|---|---|---|
| 10/6/2026 | Price change | $344,900-1.4%$271/sqft |
Source:  PrimeMLS #5110120 Report a problem PrimeMLS #5110120 Report a problem | ||
| 9/19/2026 | Listed for sale | $349,900+75%$275/sqft |
Source: PrimeMLS #5110120 Report a problem | ||
| 9/20/2023 | Sold | $200,000+17.6%$157/sqft |
Source: Public Record Report a problem | ||
| 6/22/2010 | Sold | $170,000-14.8%$134/sqft |
Source: Public Record Report a problem | ||
| 2/26/2008 | Sold | $199,500+59.6%$157/sqft |
Source: Public Record Report a problem | ||
| 9/17/2007 | Sold | $125,000+42%$98/sqft |
Source: Public Record Report a problem | ||
| 9/11/1998 | Sold | $88,000$69/sqft |
Source: Public Record Report a problem | ||
Public tax history
| Year | Property taxes | Tax assessment |
|---|---|---|
| 2024 | $8,112 +42.1% | $262,600 +45.9% |
| 2023 | $5,708 +16% | $179,960 |
| 2022 | $4,920 | $179,960 |
| 2020 | $4,920 | $179,960 |
| 2016 | $4,920 +2.6% | $179,960 |
| 2015 | $4,794 +14.9% | $179,960 +7.7% |
| 2011 | $4,172 | $167,070 |
Find assessor info on the county website
Monthly payment
Est. payment
Payment breakdown
Explore the cost of this home by adjusting the details. Changes won't be saved.Climate risks
Neighborhood: 03278
Nearby schools
Schools provided by the listing agent
- Elementary: Simonds Elementary
- Middle: Kearsarge Regional Middle Sch
- High: Kearsarge Regional HS
- District: Kearsarge Sch Dst SAU #65
Source: PrimeMLS. This data may not be complete. We recommend contacting the local school district to confirm school assignments for this home.
Similar homes
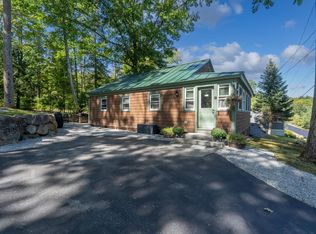
- $325,0003 bd1 ba1.6k sqft9 Iron Kettle Road, Warner, NH 03278Active
 MLS ID #5112748, Jean Monahan. PrimeMLS
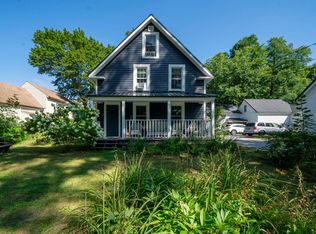
 - $379,9001 bd1 ba1.3k sqft573 Route 103 E Highway, Warner, NH 03278Active
 MLS ID #5104596, Robert Van Laarhoven. PrimeMLS
 - $369,0003 bd1 ba1k sqft199 Route 114, Sutton, NH 03221Active
 MLS ID #5109506, Rachael Lacombe. PrimeMLS
 - $379,9002 bd2 ba1.4k sqft66 Crescent Street, Henniker, NH 03242Active
 MLS ID #5106258, Jenna Carmichael. PrimeMLS
