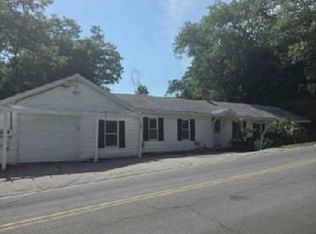
Enjoy country living with everyday convenience at this three-bedroom, one-and a half bath ranch set on nearly an acre in Loudon. Located near the end of Cooper Street, the property offers a peaceful setting with mature trees, a paved driveway, ample off-street parking, an enclosed porch, gazebo, shed and a very spacious yard with a dog fence system, perfect for gardening, pets, outdoor dining or relaxing by the firepit w friends. Lots of potential for this property! Inside, a cathedral ceiling creates an open and comfortable feel in the living and dining area. The eat-in kitchen, natural woodwork and mix of hardwood, laminate and carpeted flooring provide a warm foundation for your updates and personal style. Two bedrooms and a full bath are located on the main level. The partially finished walkout lower level adds a third bedroom or flexible bonus space, a half bath, laundry hookups and useful storage, ideal for guests, a home office, hobbies or recreation. Oil-fired baseboard heat is complemented by a pellet stove for added warmth or a backup heating source. Seller offering either $8,000 towards buyer's closing costs OR installation/payment for whole house water filtration system before closing for a successful contract. Enjoy the quieter pace of small-town living while remaining close to Loudon Elementary School, town offices, police and fire departments. Routes 129 and 106 provide convenient access to Concord for shopping, restaurants, healthcare, entertainment and I-93. The Lakes Region and year-round New Hampshire recreation are also within easy reach. Bring your ideas and make this comfortable country property your own. Schedule your private showing today! One of the best priced homes around Concord for what you get!
Active
Listed by: RE/MAX Innovative Properties • Dave Eliason
Price cut: $15K (10/9)
$335,000
39 Cooper Street, Loudon, NH 03307
3beds
1,115sqft
Ranch
Built in 1956
0.91 Acres Lot
$-- Zestimate®
$300/sqft
$-- HOA
What's special
- 56 days
- 116
- 6
Zillow last checked:
Listing updated:
Listed by:
Dave Eliason,
RE/MAX Innovative Properties daveeliason@remax.net
Source: PrimeMLS,MLS#: 5105094
Facts & features
Interior
Bedrooms & bathrooms
- Bedrooms: 3
- Bathrooms: 2
- Full bathrooms: 1
- 1/2 bathrooms: 1
Heating
- Oil, Pellet Stove, Alternative Heat Stove, Baseboard
Cooling
- None
Appliances
- Included: Electric Cooktop, Dishwasher, Dryer, Microwave, Refrigerator, Washer, Electric Stove, Domestic Water Heater, Owned Water Heater
- Laundry: Laundry Hook-ups, In Basement
Features
- Cathedral Ceiling(s), Ceiling Fan(s), Dining Area, In-Law Suite, Living/Dining, Natural Light, Natural Woodwork, Indoor Storage, Vaulted Ceiling(s), Programmable Thermostat
- Flooring: Carpet, Hardwood, Laminate
- Windows: Blinds, Screens
- Basement: Concrete Floor,Interior Entry
Interior area
- Total structure area: 1,225
- Total interior livable area: 1,115 sqft
- Finished area above ground: 960
- Finished area below ground: 155
Video & virtual tour
Property
Parking
- Parking features: Paved, Driveway, Off Street
- Has uncovered spaces: Yes
Features
- Levels: One
- Stories: 1
- Patio & porch: Porch, Enclosed Porch
- Exterior features: Garden, Natural Shade, Shed
- Fencing: Dog Fence,Partial
- Frontage length: Road frontage: 325
Lot
- Size: 0.91 Acres
- Features: Corner Lot, Country Setting, Level, Sloped, Wooded, Rural
Details
- Additional structures: Gazebo, Outbuilding
- Parcel number: LOUDM00021B000019L000000
- Zoning description: Rural Improved
- Special conditions: Other
- Other equipment: Other
Construction
Type & style
- Home type: SingleFamily
- Architectural style: Ranch
- Property subtype: Ranch
Materials
- Wood Frame, Vinyl Siding
- Foundation: Concrete, Stone
- Roof: Asphalt Shingle
Condition
- New construction: No
- Year built: 1956
Utilities & green energy
- Electric: 110 Volt, 220 Volts, Circuit Breakers
- Sewer: Private Sewer, Septic Tank
- Utilities for property: Cable Available
Community & HOA
Community
- Security: Battery Smoke Detector, Hardwired Smoke Detector
Location
- Region: Loudon
Financial & listing details
- Price per square foot: $300/sqft
- Tax assessed value: $226,400
- Annual tax amount: $5,151
- Date on market: 8/14/2026
- Listing terms: Cash,Conventional,Rehab Loan
- Road surface type: Paved
Estimated market value
Not available
Estimated sales range
Not available
Not available
Price history
| Date | Event | Price |
|---|---|---|
| 10/9/2026 | Price change | $335,000-4.3%$300/sqft |
Source:  PrimeMLS #5105094 Report a problem PrimeMLS #5105094 Report a problem | ||
| 8/24/2026 | Pending sale | $350,000$314/sqft |
Source: PrimeMLS #5105094 Report a problem | ||
| 8/17/2026 | Listed for sale | $350,000+24.1%$314/sqft |
Source: PrimeMLS #5105094 Report a problem | ||
| 2/3/2022 | Sold | $282,000-14.5%$253/sqft |
Source: PrimeMLS #4892373 Report a problem | ||
| 12/15/2021 | Contingent | $329,900$296/sqft |
Source: PrimeMLS #4892373 Report a problem | ||
| 12/3/2021 | Listed for sale | $329,900+135.6%$296/sqft |
Source: PrimeMLS #4892373 Report a problem | ||
| 7/23/2021 | Sold | $140,000$126/sqft |
Source: Public Record Report a problem | ||
| 12/16/2019 | Listing removed | $140,000$126/sqft |
Source: Walton Realty, LLC #4767103 Report a problem | ||
| 11/7/2019 | Price change | $140,000-6.7%$126/sqft |
Source: Walton Realty, LLC #4767103 Report a problem | ||
| 9/25/2019 | Price change | $150,000-3.2%$135/sqft |
Source: Walton Realty, LLC #4767103 Report a problem | ||
| 9/9/2019 | Price change | $155,000-6.1%$139/sqft |
Source: Walton Realty, LLC #4767103 Report a problem | ||
| 9/7/2019 | Price change | $165,000-5.7%$148/sqft |
Source: Walton Realty, LLC #4767103 Report a problem | ||
| 8/13/2019 | Price change | $175,000-5.4%$157/sqft |
Source: Walton Realty, LLC #4767103 Report a problem | ||
| 7/26/2019 | Listed for sale | $185,000-0.5%$166/sqft |
Source: Walton Realty, LLC #4767103 Report a problem | ||
| 1/29/2004 | Sold | $186,000$167/sqft |
Source: Public Record Report a problem | ||
Public tax history
| Year | Property taxes | Tax assessment |
|---|---|---|
| 2024 | $5,264 +11.6% | $226,400 |
| 2023 | $4,718 +12.3% | $226,400 |
| 2022 | $4,200 +23.8% | $226,400 +53.4% |
| 2020 | $3,393 +0% | $147,600 |
| 2019 | $3,392 -12.1% | $147,600 -15.6% |
| 2018 | $3,858 -0.9% | $174,900 |
| 2017 | $3,893 +6.1% | $174,900 |
| 2016 | $3,669 +2.3% | $174,900 +0.8% |
| 2015 | $3,586 -0.7% | $173,500 |
| 2014 | $3,611 +0.5% | $173,500 |
| 2013 | $3,593 -0.7% | $173,500 -1.5% |
| 2012 | $3,619 +0.8% | $176,200 |
| 2011 | $3,589 -3.3% | $176,200 -9.1% |
| 2010 | $3,713 -3.4% | $193,800 |
| 2009 | $3,845 +6.5% | $193,800 |
| 2008 | $3,609 +5.3% | $193,800 +0.3% |
| 2007 | $3,427 | $193,300 |
Find assessor info on the county website
Monthly payment
Est. payment
Payment breakdown
Explore the cost of this home by adjusting the details. Changes won't be saved.Climate risks
Neighborhood: 03307
Nearby schools
Schools provided by the listing agent
- Elementary: Loudon Elementary
- Middle: Merrimack Valley Middle School
- High: Merrimack Valley High School
- District: Merrimack Sch Dst SAU #26
Source: PrimeMLS. This data may not be complete. We recommend contacting the local school district to confirm school assignments for this home.
Similar homes
- $325,0003 bd1 ba1.6k sqft9 Iron Kettle Road, Warner, NH 03278Active
 MLS ID #5112748, Jean Monahan. PrimeMLS
 - $--3 bd1 ba1.1k sqft101 S Main St, Pittsfield, NH 03263Auction
 ServiceLink Auction
 - $399,0002 bd2 ba1.1k sqft3 Spruce Cove Road, Northwood, NH 03261Active
 MLS ID #5113716, Zachary T Eaton. PrimeMLS
 - $344,9003 bd2 ba1.2k sqft30 School Street, Warner, NH 03278Active
 MLS ID #5110120, Greg W Colby. PrimeMLS
