Lake Life Without the Waterfront Price Tag! Whether you're searching for your first home, a vacation getaway, or a place that offers the perfect work-life balance, this extensively renovated 3-bedroom home delivers. Enjoy conveniently close lake deeded access to beautiful Lake Winnipocket, a crystal-clear 230-acre lake known for boating, fishing, kayaking, and swimming. Recent updates include a stunning new kitchen with quartz countertops, center island, and new appliances; renovated primary and guest baths; NuCore luxury plank flooring throughout; a new efficiency boiler; and new garage doors with automatic openers. A versatile bonus room provides the perfect space for a home office, playroom, craft room, or hobby area. On cool New England evenings, enjoy the warmth and ambiance of the wood stove, a cozy secondary heat source. Large windows fill the home with natural sunlight, creating a bright and inviting atmosphere. Thoughtfully updated throughout, this move-in-ready home is ready for your personal style and décor. The private wooded lot offers privacy and a versatile yard with space for gardening, outdoor entertaining, recreation, or your own backyard retreat. Nestled within a quaint lake community, glimpses of Lake Winnipocket and neighborhood charm create a peaceful escape that feels miles away from the hustle and bustle, yet is conveniently located near Concord and Manchester. Webster's low tax rate adds to the appeal. Conventional, FHA, and VA financing welcome, with a quick close possible. Seller is a licensed real estate agent. Seller is NOT associated with Listing Brokerage. Offering up to $7500 Rate buydown! Save thousands in payments.
Active under contract
Listed by: Coldwell Banker Realty Nashua • Thea A Knust • 603-673-4000
Price cut: $14.9K (10/16)
$465,000
34 Hollings Drive, Webster, NH 03303
3beds
1,608sqft
Ranch
Built in 1974
0.76 Acres Lot
$476,000 Zestimate®
$289/sqft
$-- HOA
What's special
New efficiency boilerVersatile bonus roomBright and inviting atmosphereCenter islandNew appliances
- 46 days
- 569
- 29
Zillow last checked:
Listing updated:
Listed by:
Thea A Knust,
Coldwell Banker Realty Nashua Phone:603-759-5453
Source: PrimeMLS,MLS#: 5108997
Facts & features
Interior
Bedrooms & bathrooms
- Bedrooms: 3
- Bathrooms: 2
- Full bathrooms: 1
- 1/2 bathrooms: 1
Heating
- Propane, Hot Water, Zoned
Cooling
- None
Appliances
- Included: Dishwasher, Dryer, Microwave, Refrigerator, Washer, Gas Stove
- Laundry: Laundry Hook-ups
Features
- Kitchen Island, Kitchen/Dining
- Flooring: Vinyl Plank
- Basement: Concrete,Interior Entry
Interior area
- Total structure area: 1,784
- Total interior livable area: 1,608 sqft
- Finished area above ground: 1,256
- Finished area below ground: 352
Property
Parking
- Total spaces: 2
- Parking features: Paved, Driveway, Garage, Off Street
- Garage spaces: 2
- Has uncovered spaces: Yes
Features
- Levels: One
- Stories: 1
- Patio & porch: Porch
- Exterior features: Deck, Garden
- Waterfront features: Beach Access
- Body of water: Winnepocket Lake
- Frontage length: Road frontage: 153
Lot
- Size: 0.76 Acres
- Features: Secluded, Wooded
Details
- Parcel number: WBSTM00002B000056L000000
- Zoning description: RES/AGRI
- Special conditions: Standard
Construction
Type & style
- Home type: SingleFamily
- Architectural style: Raised Ranch
- Property subtype: Ranch
Materials
- Vinyl Siding
- Foundation: Concrete
- Roof: Asphalt Shingle
Condition
- New construction: No
- Year built: 1974
Utilities & green energy
- Electric: 200+ Amp Service
- Sewer: Septic Tank
- Utilities for property: Cable Available, Telephone at Site
Community & HOA
Community
- Security: HW/Batt Smoke Detector
Location
- Region: Webster
Financial & listing details
- Price per square foot: $289/sqft
- Tax assessed value: $301,100
- Annual tax amount: $4,813
- Date on market: 9/9/2026
- Listing terms: Conventional,FHA,VA Loan
- Road surface type: Paved
Estimated market value
$476,000
$452,000 - $500,000
$3,062/mo
Price history
| Date | Event | Price |
|---|---|---|
| 10/16/2026 | Price change | $465,000-3.1%$289/sqft |
Source:  PrimeMLS #5108997 Report a problem PrimeMLS #5108997 Report a problem | ||
| 9/9/2026 | Listed for sale | $479,900-2.1%$298/sqft |
Source: PrimeMLS #5108997 Report a problem | ||
| 9/1/2026 | Listing removed | $489,995$305/sqft |
Source: PrimeMLS #5090595 Report a problem | ||
| 8/23/2026 | Price change | $489,995-2%$305/sqft |
Source: PrimeMLS #5090595 Report a problem | ||
| 6/10/2026 | Price change | $499,995-2.9%$311/sqft |
Source: PrimeMLS #5090595 Report a problem | ||
| 6/1/2026 | Price change | $514,900-1.9%$320/sqft |
Source: PrimeMLS #5090595 Report a problem | ||
| 5/23/2026 | Listed for sale | $524,900+470.5%$326/sqft |
Source: PrimeMLS #5090595 Report a problem | ||
| 1/20/1998 | Sold | $92,000$57/sqft |
Source: Public Record Report a problem | ||
Public tax history
| Year | Property taxes | Tax assessment |
|---|---|---|
| 2024 | $4,676 +4.4% | $301,100 |
| 2023 | $4,480 +8.6% | $301,100 +66.7% |
| 2022 | $4,127 +3% | $180,600 |
| 2020 | $4,008 +1.1% | $180,600 |
| 2019 | $3,966 +2.5% | $180,600 +0.6% |
| 2018 | $3,869 +7.7% | $179,600 +14.8% |
| 2017 | $3,593 | $156,400 |
| 2016 | $3,593 +2% | $156,400 +6.9% |
| 2015 | $3,523 +6.1% | $146,300 |
| 2014 | $3,320 +6.9% | $146,300 +2.3% |
| 2013 | $3,107 -3.8% | $143,000 -18.7% |
| 2012 | $3,229 +8.1% | $175,800 |
| 2010 | $2,987 -2.1% | $175,800 +0.3% |
| 2009 | $3,052 -6.9% | $175,200 |
| 2008 | $3,278 +14.9% | $175,200 +4.2% |
| 2006 | $2,853 | $168,200 |
Find assessor info on the county website
Monthly payment
Est. payment
Payment breakdown
Explore the cost of this home by adjusting the details. Changes won't be saved.Climate risks
Neighborhood: 03303
Nearby schools
Schools provided by the listing agent
- Elementary: Webster Elementary School
- High: Merrimack Valley High School
- District: Webster Central School District
Source: PrimeMLS. This data may not be complete. We recommend contacting the local school district to confirm school assignments for this home.
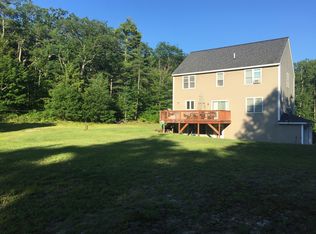
Similar homes
- $549,0002 bd2 ba1.5k sqft144 White Plains Road, Webster, NH 03303Active
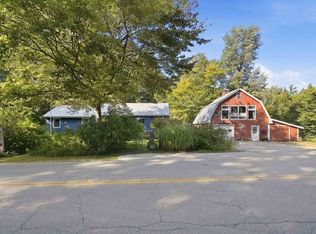 MLS ID #5110327, Jim Knowlton. PrimeMLS
 - $399,0003 bd2 ba1.3k sqft581 Deer Meadow Road, Webster, NH 03303Active
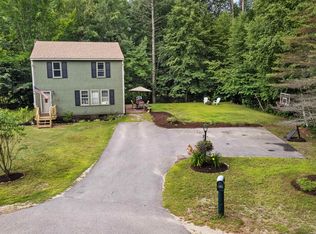 MLS ID #5104997, Ally Rose. PrimeMLS
 - $439,9003 bd2 ba1.4k sqft42 Lake View Drive, Concord, NH 03303Active
 MLS ID #5114801, Kristin Sullivan. PrimeMLS
 - $433,0003 bd2 ba1.6k sqft1 Circle Drive, Boscawen, NH 03303Active
 MLS ID #5092361, Jeanne Phillips. PrimeMLS
