Enjoy easy single-level living in this beautifully maintained two-bedroom home, featuring numerous recent updates throughout. An additional bonus room offers flexibility for a home office or extra living space. The home also includes a full unfinished basement and a one-car garage. Step outside to enjoy the beautifully landscaped yard, spacious deck constructed with durable composite decking, and inviting patio with fire pit, perfect for relaxing or entertaining. Enjoy the added benefit of being just a short walk from Blaisdell Lake. Buyers have the option to join the Blaisdell Lake Protective Association, which provides members with access to the association’s boat launch. Membership is optional and subject to the association’s requirements. Open House Saturday November 14th 1 to 3pm.
Active
Listed by: BHHS Verani Upper Valley • Kristin M Angeli • Cell: 603-731-8586
$435,000
185 Route 114, Sutton, NH 03221
2beds
1,196sqft
Ranch
Built in 1964
0.25 Acres Lot
$-- Zestimate®
$364/sqft
$-- HOA
What's special
- 5 days
- 289
- 23
Zillow last checked:
Listing updated:
Listed by:
Kristin M Angeli,
BHHS Verani Upper Valley Cell:603-731-8586
Source: PrimeMLS,MLS#: 5117252
Facts & features
Interior
Bedrooms & bathrooms
- Bedrooms: 2
- Bathrooms: 1
- Full bathrooms: 1
Heating
- Hot Water
Cooling
- Wall Unit(s)
Appliances
- Included: Dishwasher, Dryer, Electric Range, Washer
Features
- Ceiling Fan(s), Kitchen/Dining, Natural Light
- Flooring: Vinyl, Wood
- Basement: Bulkhead,Concrete,Full,Walk-Up Access
- Number of fireplaces: 1
- Fireplace features: 1 Fireplace
Interior area
- Total structure area: 2,392
- Total interior livable area: 1,196 sqft
- Finished area above ground: 1,196
- Finished area below ground: 0
Video & virtual tour
Property
Parking
- Total spaces: 1
- Parking features: Paved
- Garage spaces: 1
Features
- Levels: One
- Stories: 1
- Patio & porch: Patio
- Exterior features: Deck
- Body of water: Blaisdell Lake
- Frontage length: Road frontage: 100
Lot
- Size: 0.25 Acres
- Features: Country Setting, Landscaped, Level
Details
- Parcel number: SUTNM02B738L415
- Zoning description: RESIDE
- Special conditions: Standard
Construction
Type & style
- Home type: SingleFamily
- Architectural style: Ranch
- Property subtype: Ranch
Materials
- Wood Frame
- Foundation: Concrete
- Roof: Architectural Shingle
Condition
- New construction: No
- Year built: 1964
Utilities & green energy
- Electric: 100 Amp Service
- Sewer: Septic Tank
- Utilities for property: Cable Available, Fiber Optic Internt Avail
Community & HOA
Community
- Security: Smoke Detector(s)
Location
- Region: Sutton
Financial & listing details
- Price per square foot: $364/sqft
- Tax assessed value: $300,300
- Annual tax amount: $4,988
- Date on market: 11/9/2026
- Listing agreement: Exclusive Right
Estimated market value
Not available
Estimated sales range
Not available
Not available
Price history
| Date | Event | Price |
|---|---|---|
| 11/14/2026 | Listed for sale | $435,000+61.7%$364/sqft |
Source:  PrimeMLS #5117252 Report a problem | ||
| 7/30/2021 | Sold | $269,000+6.4%$225/sqft |
Source: PrimeMLS #4857086 Report a problem | ||
| 5/13/2021 | Contingent | $252,900$211/sqft |
Source: PrimeMLS #4857086 Report a problem | ||
| 5/13/2021 | Listed for sale | $252,900$211/sqft |
Source: PrimeMLS #4857086 Report a problem | ||
| 4/27/2021 | Pending sale | $252,900$211/sqft |
Source: Better Homes and Gardens Real Estate The Masiello Group #4857086 Report a problem | ||
| 4/27/2021 | Contingent | $252,900$211/sqft |
Source: PrimeMLS #4857086 Report a problem | ||
| 4/22/2021 | Listed for sale | $252,900+26.5%$211/sqft |
Source: PrimeMLS #4857086 Report a problem | ||
| 6/21/2017 | Sold | $200,000+1.3%$167/sqft |
Source: PrimeMLS #4631349 Report a problem | ||
| 5/9/2017 | Pending sale | $197,500$165/sqft |
Source: Coldwell Banker LIfestyles #4631349 Report a problem | ||
| 5/4/2017 | Listed for sale | $197,500+44.9%$165/sqft |
Source: Coldwell Banker LIFESTYLES #4631349 Report a problem | ||
| 9/17/2007 | Sold | $136,300$114/sqft |
Source: Public Record Report a problem | ||
Public tax history
| Year | Property taxes | Tax assessment |
|---|---|---|
| 2024 | $4,469 +21.7% | $165,900 +14.7% |
| 2023 | $3,671 +5% | $144,700 |
| 2022 | $3,496 -2.9% | $144,700 |
| 2020 | $3,599 +8.4% | $144,700 +31.2% |
| 2019 | $3,319 +11.5% | $110,300 |
| 2016 | $2,976 | $110,300 |
| 2015 | $2,976 +4.9% | $110,300 -5.9% |
| 2014 | $2,836 +12.1% | $117,240 |
| 2012 | $2,529 -0.9% | $117,240 |
| 2011 | $2,551 +4.5% | $117,240 |
| 2010 | $2,442 -8.6% | $117,240 -19.5% |
| 2009 | $2,671 | $145,730 |
| 2008 | $2,671 | $145,730 |
Find assessor info on the county website
Monthly payment
Est. payment
Payment breakdown
Explore the cost of this home by adjusting the details. Changes won't be saved.Climate risks
Neighborhood: 03221
Nearby schools
Schools provided by the listing agent
- Elementary: Sutton Central School
- Middle: Kearsarge Regional Middle Sch
- High: Kearsarge Regional HS
- District: Kearsarge Sch Dst SAU #65
Source: PrimeMLS. This data may not be complete. We recommend contacting the local school district to confirm school assignments for this home.

Similar homes
- $480,0003 bd2 ba1.4k sqft9 Route 114, Sutton, NH 03221Active
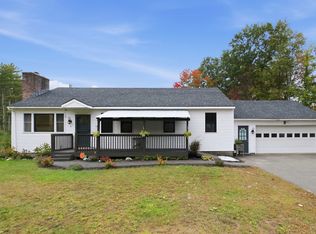 MLS ID #5112706, Mary Duquette. PrimeMLS
- $399,0003 bd2 ba1.6k sqft202 Badger Road, Goshen, NH 03752Active
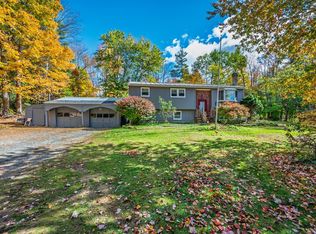 MLS ID #5117554, O'Halloran Group. PrimeMLS
- $299,0002 bd2 ba924 sqft17 & 22 Chalk Pond Road, Sutton, NH 03260Active
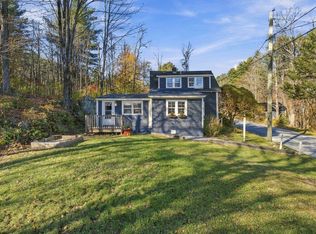 MLS ID #5115483, Tabitha Coldwell. PrimeMLS
- $450,0003 bd2 ba1.4k sqft556 County Road, New London, NH 03257Active
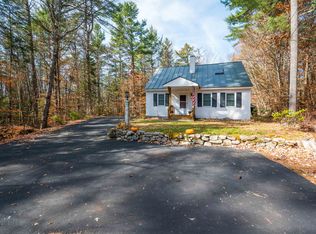 MLS ID #5116772, O'Halloran Group. PrimeMLS
