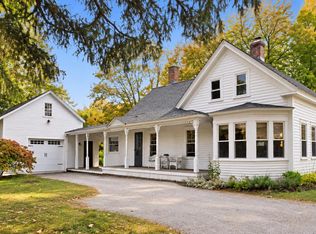
Set on 2.40 acres in Andover, this 3-bedroom, 1.5-bathroom home combines classic character with comfortable living spaces and easy access to year-round recreation. The exterior was recently painted, and the roof is approximately five years old. Built in the 1920s, the home showcases beautiful original wood floors and decorative wood beams that add warmth and timeless appeal. Lots of natural light fills the interior, creating a bright and inviting atmosphere. The kitchen and dining area flow nicely together, offering a comfortable setting for everyday meals and entertaining. Just off the kitchen are a convenient half bathroom and laundry room. The living room features a wood burning fireplace with a classic mantel, providing a cozy gathering spot during the cold New England winter months. From the living room, step into the screened porch and enjoy the peaceful surroundings. Three bedrooms and the full bathroom are located on the second level. A detached garage offers additional storage, while the finished space above includes electricity and could make an excellent recreation room, studio, office, or hobby space. Outside, there is a patio, gorgeous mature gardens add beauty and privacy, and walking trails located just behind the house provide convenient access to the outdoors. The location is ideal for enjoying the best of the Lake Sunapee region. Ragged Mountain Resort is about 20 minutes away for winter skiing, while local golf courses and hiking trails are nearby. Highland Lake’s public boat launch and town beach are less than 10 minutes away, and the Northern Rail Trail provides year-round opportunities for snowmobiling, hiking, and biking. Downtown New London is approximately 15 minutes away, with Tilton about 20 minutes and Concord about 30 minutes for dining, shopping, theater, healthcare, and additional amenities. Showings begin at the open house on Saturday, October 10th, from 10:00 - 12:00.
Active
Listed by: KW Coastal and Lakes & Mountains Realty/N.London • O'Halloran Group • 603-526-8600
$425,000
11 Ives Road, Andover, NH 03216
3beds
1,540sqft
Single Family Residence
Built in 1920
2.4 Acres Lot
$-- Zestimate®
$276/sqft
$-- HOA
What's special
- 19 days
- 1,629
- 238
Zillow last checked:
Listing updated:
Listed by:
O'Halloran Group,
KW Coastal and Lakes & Mountains Realty/N.London Cell:603-877-1031,
Lori Meding,
KW Coastal and Lakes & Mountains Realty/N.London
Source: PrimeMLS,MLS#: 5113265
Facts & features
Interior
Bedrooms & bathrooms
- Bedrooms: 3
- Bathrooms: 2
- Full bathrooms: 1
- 1/2 bathrooms: 1
Heating
- Oil, Wood, Forced Air, Hot Air, Wood Stove
Cooling
- None
Appliances
- Included: Dryer, Range Hood, Refrigerator, Washer, Electric Stove, Water Heater
- Laundry: Laundry Hook-ups, 1st Floor Laundry
Features
- Kitchen Island
- Flooring: Carpet, Softwood
- Basement: Concrete,Interior Stairs,Unfinished,Interior Access,Basement Stairs,Interior Entry
- Fireplace features: Wood Stove Insert
Interior area
- Total structure area: 2,282
- Total interior livable area: 1,540 sqft
- Finished area above ground: 1,540
- Finished area below ground: 0
Video & virtual tour
Property
Parking
- Total spaces: 1
- Parking features: Gravel, Driveway, Garage, Detached
- Garage spaces: 1
- Has uncovered spaces: Yes
Accessibility
- Accessibility features: 1st Floor 1/2 Bathroom, 1st Floor Hrd Surfce Flr, 1st Floor Laundry
Features
- Levels: Two
- Stories: 2
- Patio & porch: Patio, Enclosed Porch, Screened Porch
- Exterior features: Garden
Lot
- Size: 2.4 Acres
- Features: Country Setting, Level, Sloped
Details
- Parcel number: ANDVM00020B000029L000412
- Zoning description: 01 - V / Village
- Special conditions: Standard
Construction
Type & style
- Home type: SingleFamily
- Architectural style: Gambrel
- Property subtype: Single Family Residence
Materials
- Wood Frame
- Foundation: Stone
- Roof: Asphalt Shingle
Condition
- New construction: No
- Year built: 1920
Utilities & green energy
- Electric: 100 Amp Service, Circuit Breakers
- Sewer: 1000 Gallon, Concrete, Leach Field, Private Sewer, Septic Tank
- Utilities for property: Cable Available
Community & HOA
Location
- Region: Andover
Financial & listing details
- Price per square foot: $276/sqft
- Tax assessed value: $369,600
- Annual tax amount: $5,576
- Date on market: 10/7/2026
Estimated market value
Not available
Estimated sales range
Not available
Not available
Price history
| Date | Event | Price |
|---|---|---|
| 10/10/2026 | Listed for sale | $425,000$276/sqft |
Source:  PrimeMLS #5113265 Report a problem | ||
Public tax history
| Year | Property taxes | Tax assessment |
|---|---|---|
| 2024 | $5,411 +11.8% | $369,600 +75.2% |
| 2023 | $4,840 +8.3% | $210,900 |
| 2022 | $4,469 -0.7% | $210,900 |
| 2020 | $4,501 | $210,900 +1.4% |
| 2019 | $4,501 +3.9% | $208,000 +10.1% |
| 2018 | $4,333 -1.1% | $188,900 -1.4% |
| 2017 | $4,380 +7.5% | $191,600 |
| 2016 | $4,073 +6.9% | $191,600 |
| 2015 | $3,809 -2.5% | $191,600 |
| 2014 | $3,905 +2% | $191,600 -6.2% |
| 2013 | $3,829 +4% | $204,200 |
| 2012 | $3,682 -1.7% | $204,200 |
| 2011 | $3,745 +12.1% | $204,200 |
| 2010 | $3,341 -6% | $204,200 |
| 2009 | $3,553 -1.9% | $204,200 -10.2% |
| 2008 | $3,620 +11.6% | $227,400 +0.3% |
| 2007 | $3,243 | $226,800 |
Find assessor info on the county website
Monthly payment
Est. payment
Payment breakdown
Explore the cost of this home by adjusting the details. Changes won't be saved.Climate risks
Neighborhood: 03216
Nearby schools
Schools provided by the listing agent
- Elementary: Andover Elem/Middle School
- Middle: Andover Elem/Middle School
- High: Merrimack Valley High School
- District: Andover School District
Source: PrimeMLS. This data may not be complete. We recommend contacting the local school district to confirm school assignments for this home.

Similar homes
- $409,9003 bd3 ba2k sqft40 Boston Hill Road, Andover, NH 03216Active
 MLS ID #5110036, Jan Wickens. PrimeMLS
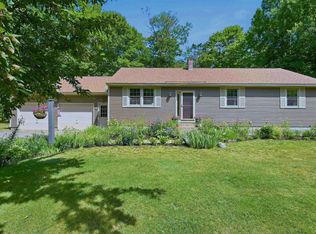
- $525,0004 bd2 ba1.5k sqft7 Poplar Street, Andover, NH 03216Active
 MLS ID #5112920, Alicia L Zanderigo. PrimeMLS
- $499,0003 bd2 ba1.5k sqft4 Franklin Highway, Andover, NH 03216Active
 MLS ID #5101911, Marsha Foden. PrimeMLS
- $439,0003 bd2 ba2k sqft22 Cilleyville Road, Andover, NH 03216Active
 MLS ID #5109115, Jackson Wheeler. PrimeMLS
